Table of Contents
Eight square feet sounds like nothing until you actually measure it out and realize it’s roughly the footprint of a closet, a landing at the top of a staircase, or the dead corner behind a bedroom door that’s been holding nothing but a laundry hamper for months. That corner can hold a real, functional workspace. It just needs to be built for its actual size, not scaled down from a full office that was never going to fit there in the first place.
An eight-square-foot corner becomes a genuinely functional office with a narrow desk between 16 and 20 inches deep, wall-mounted or floating storage instead of floor-based furniture, and a task light positioned specifically to compensate for a corner’s typically limited natural light. Every inch in a space this size needs to do real work, which makes the choices here more deliberate than in a larger room.
The Corner Office Math
A functional corner office needs roughly 24 to 30 inches of width for the desk itself, a desk depth of 16 to 20 inches rather than a standard 28 to 30 inch desk, and at least 24 inches of clearance behind the chair for it to pull out and someone to sit down comfortably, since these three measurements determine whether a given corner can genuinely support daily work or only look like it can in a photo.
Measure the actual corner before shopping for anything, including the swing clearance of any nearby door and the width of the narrowest point if the corner isn’t a perfect rectangle. A corner that measures 30 inches wide at the opening but narrows to 26 inches partway back needs furniture sized to the narrower measurement, not the widest one, or nothing will actually fit once it’s time to move it in.
Four Corners People Overlook, and What Each One Needs
Different types of overlooked corners call for different specific solutions, since a closet nook, a hallway landing, a bedroom corner, and a kitchen nook each come with their own constraints around depth, lighting, and how much the workspace needs to visually disappear when it’s not in use.
The Closet Nook
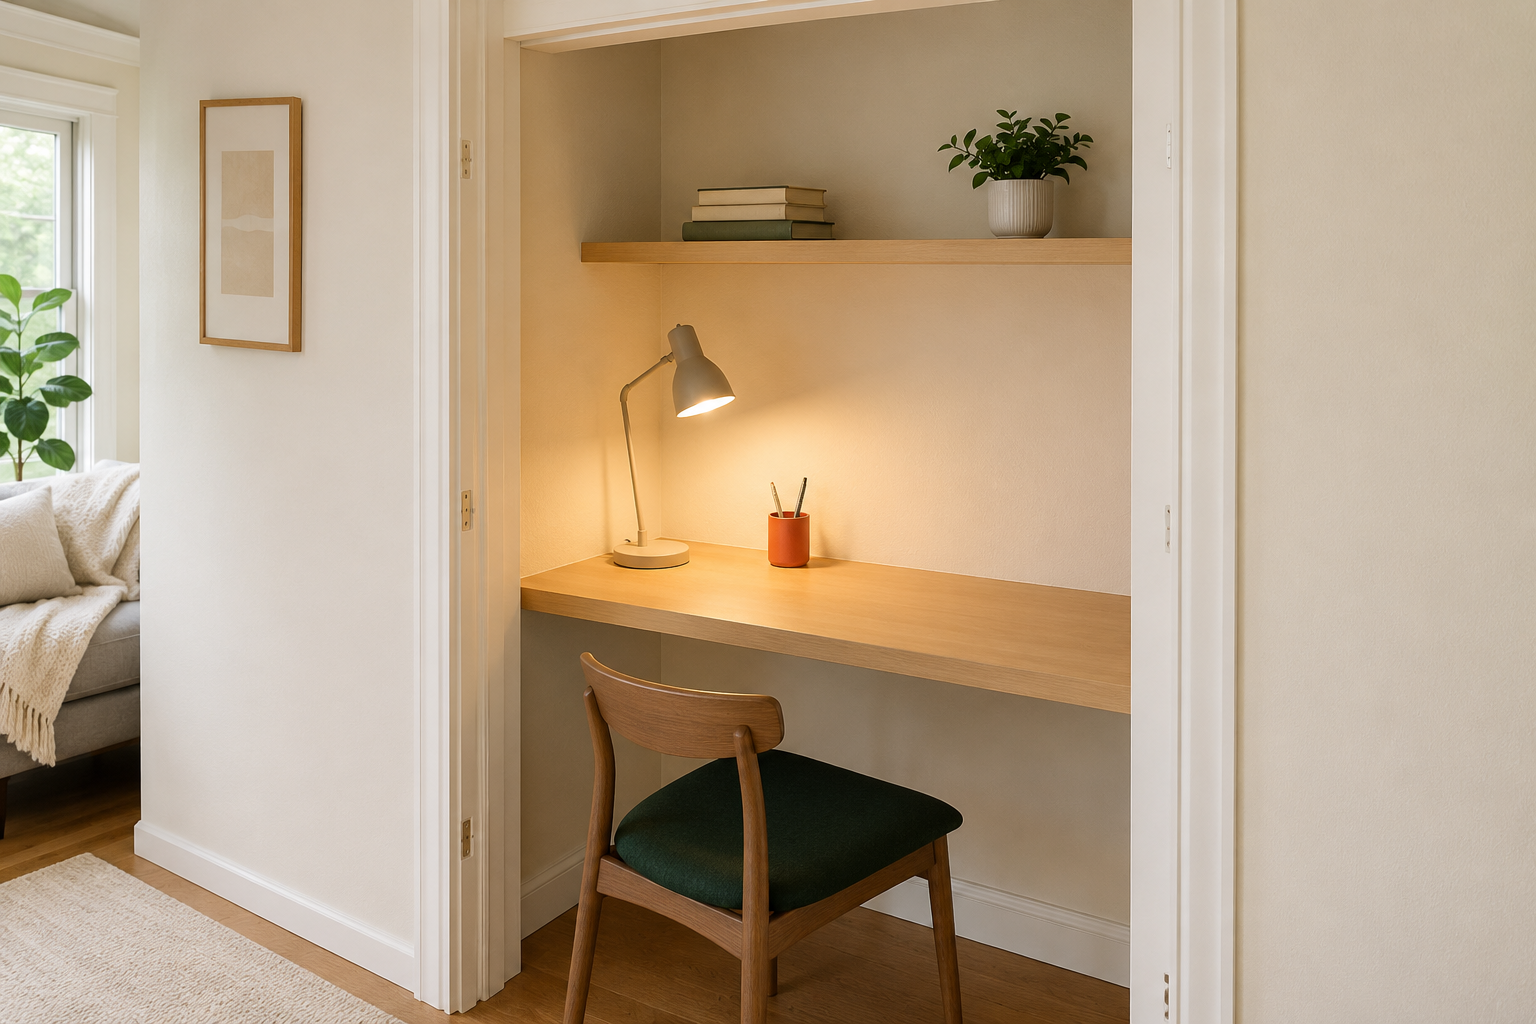
A closet, with its doors removed or left as an optional concealment method, offers genuine walls on three sides and often an existing shelf or rod that can double as extra storage above a newly installed desk surface. A narrow floating desk, mounted at standard desk height across the closet’s width, turns this into one of the most naturally contained office setups available in a small apartment, since the original doors, if kept, can close the entire workspace away completely at the end of the day.
The Hallway or Landing Nook
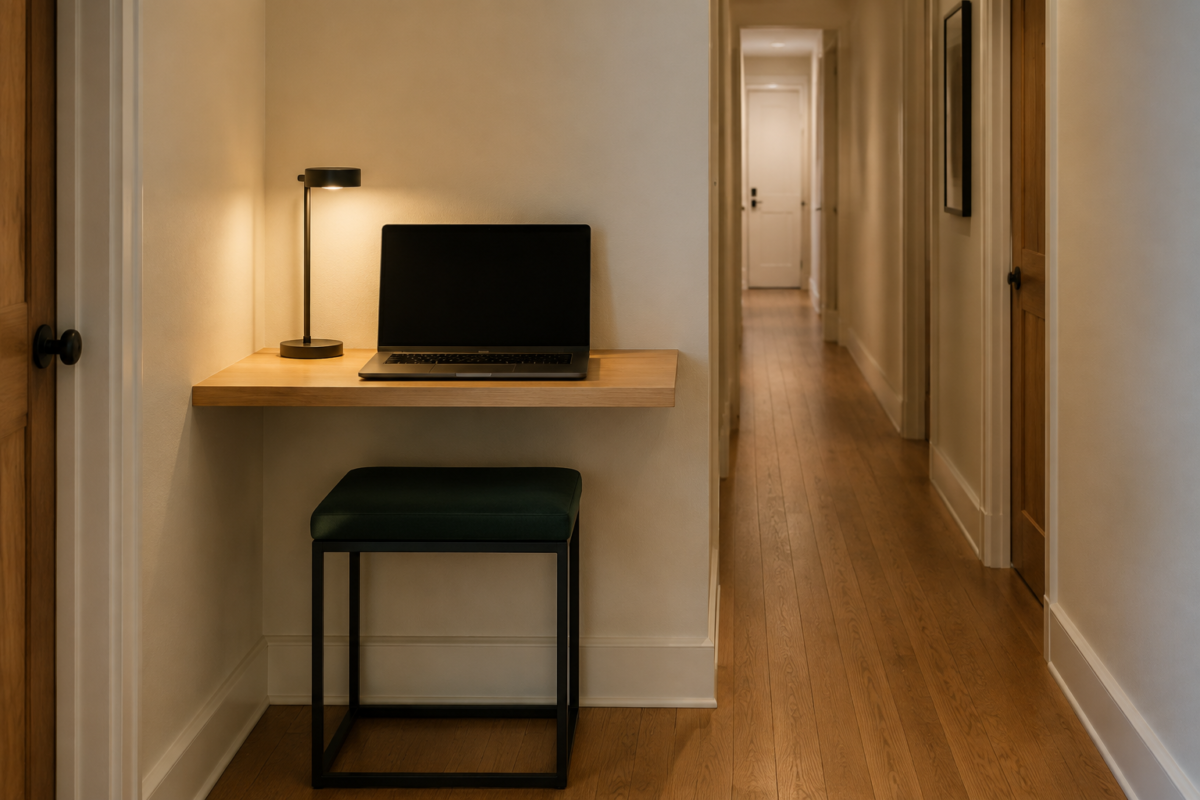
A hallway or landing, if it’s wide enough to spare a couple of feet without blocking the path, works well with a slim console-depth desk or a single floating shelf mounted at desk height, paired with a stool or a slim chair that tucks fully underneath when not in use. Lighting tends to be the biggest challenge here, since hallways are rarely designed with a workspace in mind, which makes a dedicated task light especially important in this specific corner type.
The Bedroom Corner
A bedroom corner, often beside a window or behind the door’s swing path, works well for a small desk paired with strong visual separation from the bed, since proximity to where you sleep makes an end-of-day hideaway routine more important here than in almost any other corner type. A desk with a drawer for a closed laptop, or a small cabinet that shuts the whole setup away, helps this corner avoid blurring into the room’s rest-and-sleep function.
The Kitchen Nook
A kitchen nook, often a short stretch of unused counter or a narrow ledge near a window, works surprisingly well for short work sessions using a stool-height setup rather than a full desk and chair. This corner type is rarely suited to a full workday, but it’s genuinely useful for checking email, handling quick tasks, or working in short stretches without needing to convert a full separate area of the apartment.
What Makes an Eight-Square-Foot Office Actually Function
A corner this small functions well specifically because of vertical storage, wall-mounted furniture that reclaims floor space, and lighting that compensates for what’s usually a corner with limited natural light, since floor-based furniture and single overhead lighting both work against a footprint this tight.
Mount shelving above the desk rather than relying on floor-standing storage, which eats directly into the same limited square footage the desk itself needs. A floating or wall-mounted desk, rather than one with legs reaching to the floor, keeps the area beneath it fully open, useful for a rolling storage bin or simply for the sense of visual space a cramped corner desperately needs. And because most overlooked corners weren’t designed with work in mind, they typically get less natural light than a room’s main living area, which makes a genuinely well-placed task lamp far more important here than it would be in a more generously lit spot.
The One Thing Not to Skip in a Corner This Small
Don’t skip proper task lighting in a small corner office, even if the rest of the room feels adequately lit, since a corner tucked away from a room’s main light source almost always reads darker than it feels while simply standing in the doorway, and that gap becomes obvious the moment you sit down to actually work there for a full afternoon.
A single warm task lamp, positioned to the side rather than directly overhead, solves this more reliably than any other single addition to a small corner setup. It’s a small, inexpensive fix, and it’s the difference between a corner that looks like an office in a photo and one that actually functions as a real workspace day after day.
Frequently Asked Questions
How small can a corner realistically be and still work as an office? Around eight square feet, or roughly 24 to 30 inches wide by a similar depth, is workable with the right narrow furniture. Below that, a full desk setup becomes difficult, though a stool-height ledge can still handle short work sessions in an even smaller footprint.
Should I remove the closet doors if I’m converting a closet into an office? Not necessarily. Keeping the doors gives you a complete end-of-day hideaway option, closing the entire workspace away in seconds. Removing them opens the space up visually but means the corner stays visible even when work is done for the day.
What’s the biggest mistake people make with a corner office this small? Choosing furniture sized for a standard room rather than measuring the corner first. A desk that’s too deep or a chair that doesn’t leave enough clearance behind it makes an otherwise workable corner feel cramped and difficult to use daily.
Is a corner near a window automatically the best choice? Not always. A window helps with natural light, but positioning the desk to face the window directly can create screen glare. A perpendicular angle to the window, even in a small corner, usually works better than a direct face-on position.
Related Reading
For the full six-step order to set up a home office of any size, The Complete Guide to Setting Up a Small Home Office covers placement, ergonomics, and the end-of-day routine in sequence.
For rental-friendly ways to mount a floating desk or shelf without permanent damage, DIY Projects That Won’t Cost You Your Security Deposit covers the reversibility test worth running before installing anything.
For lighting specifically suited to a small, dimmer corner, How to Get Designer Lighting Looks Without the Designer Price covers where a task lamp upgrade pays off most.
Browse the full Small Home Offices category for more setup guides, or explore the wider Home Office & Small Workspaces hub for desk organization and work-from-home setup ideas.