Table of Contents
A matching sofa-and-loveseat set looks right in a furniture showroom. In a small living room, it’s often the single biggest reason the walking path disappears, because two full pieces facing each other across a narrow gap leave nowhere for a person to actually pass through.
The seating arrangements that work in a small room aren’t about fitting more furniture in. They’re about choosing fewer, better-placed pieces and angling them so a real walking path, at least 24 inches wide, survives the arrangement. That usually means one sofa or loveseat as the anchor, a single chair angled beside it, and a firm rule against squaring every piece off to face the TV head-on.
The Walking Path Rule Every Arrangement Has to Follow
Before choosing how many seats to fit, mark out a walking path at least 24 inches wide between your main entry point and the seating group, and treat that measurement as fixed. Every seating decision after this has to work around the path, not through it.
This is the rule most small living rooms break without realizing it. A room can hold a sofa, a loveseat, and two accent chairs and still feel cramped, not because there’s too much furniture, but because the path from the door to a seat forces you to turn sideways or step around a table leg every time. Measure the path with a tape measure, not by eye. Twenty-four inches is the realistic minimum for one person walking through comfortably. Thirty is more comfortable if the room allows it.
Walk the actual route yourself before committing to any arrangement, carrying something in both hands the way you would with a laundry basket. If your shoulders have to angle to fit through, the arrangement needs to change before you add another piece.
Two-Seat Arrangements: A Loveseat Plus One Chair
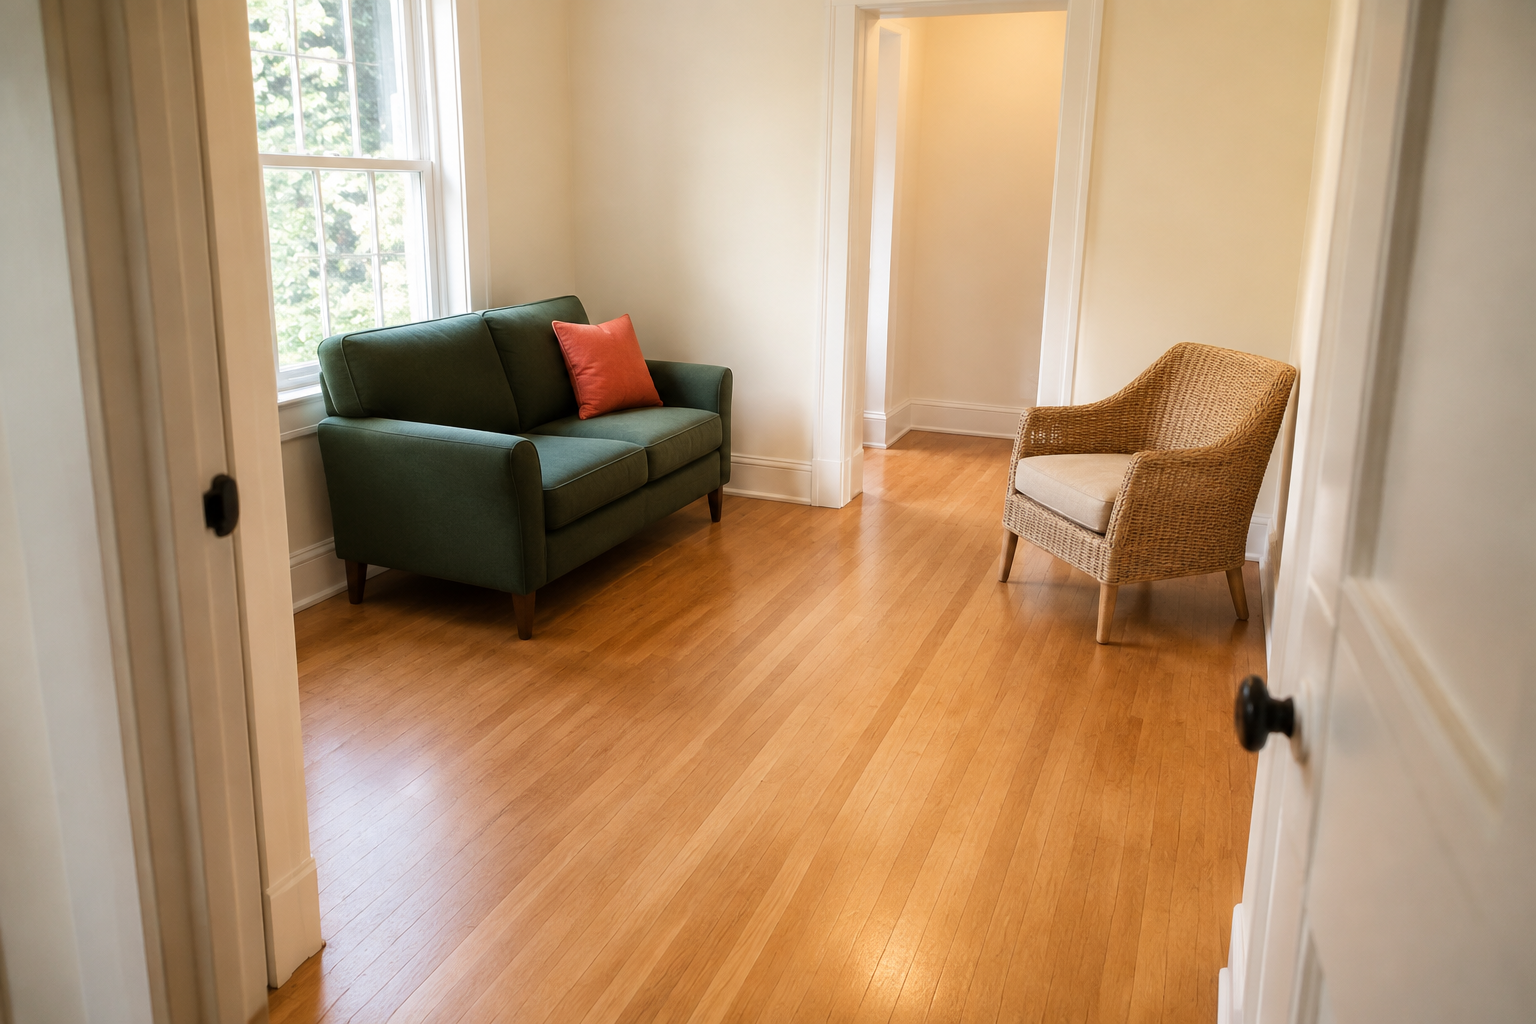
For most rooms under roughly 120 square feet, the arrangement that leaves the most usable path is a loveseat, typically 60 to 72 inches wide, paired with a single armchair angled 15 to 30 degrees away from it rather than squared off to face it directly.
This combination gives real seating for two to three people without the boxed-in feeling a full sofa creates in a tight footprint. The angle matters more than people expect. A chair squared off directly across from the loveseat forces a hard 90-degree walking route around both pieces. Angled even slightly, the same chair opens a diagonal sightline through the room that reads as arranged instead of parked.
If the room has a single obvious long wall, float the loveseat a few inches off it rather than pushing it flush against the drywall. Four to six inches of breathing room behind the loveseat reads as intentional, and it gives you a few extra inches of depth to work with when the chair gets angled beside it.
Three-Seat Arrangements: One Sofa, Not Two
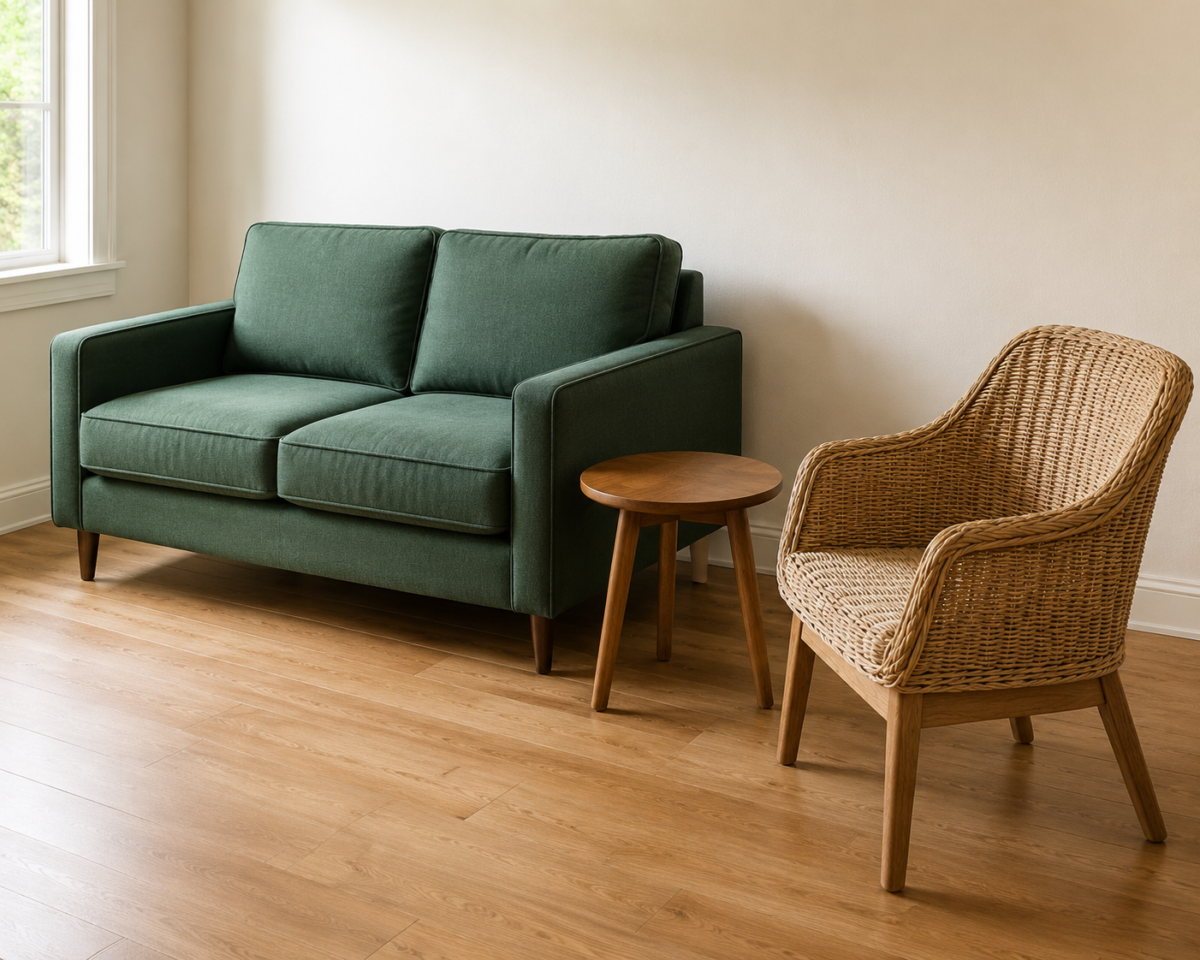
If you need seating for three to four people, a single sofa, roughly 72 to 84 inches, paired with one chair, almost always leaves more usable path than two smaller sofas or a sofa-and-loveseat pair facing each other.
Two seating pieces facing off across a gap works in a large living room, where there’s enough floor on either side to route a path around both. In a small room, that same configuration usually eats the only clear route through the space, since the gap between the two pieces has to serve as both the seating area and the walkway at once. A single sofa anchoring one wall, with a chair angled toward it rather than opposite it, keeps the same seat count without splitting the room’s floor space between two competing furniture groups.
If your current furniture is already a matched sofa-and-loveseat set, this doesn’t mean replacing it. Try angling the loveseat perpendicular to the sofa instead of facing it directly, forming an L-shape along two walls instead of a face-off across the middle of the room. The seat count stays the same. The walking path usually opens up considerably.
Seating for Four or More Without Losing the Path
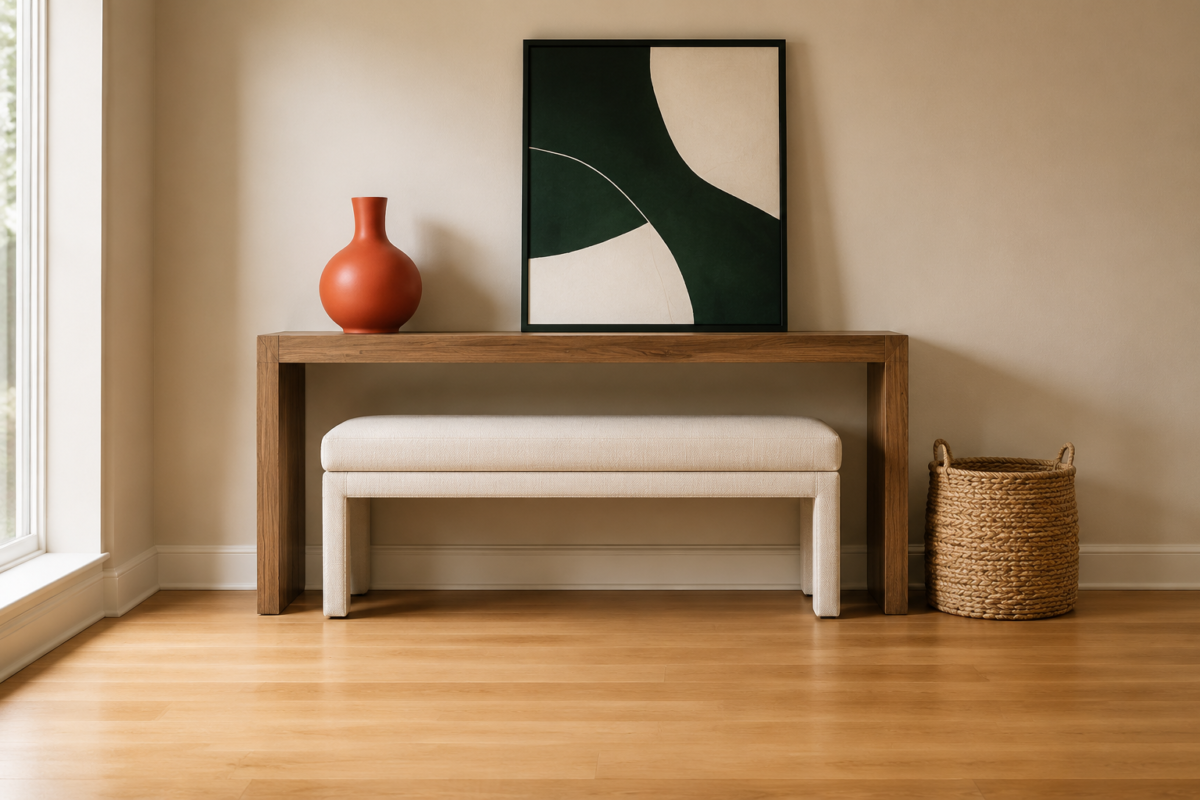
For seating past four people in a small room, add a bench or a pair of ottomans that can tuck under a console or against a wall when they’re not in use, rather than a second full chair or sofa that permanently claims floor space.
A room that only occasionally needs to seat five or six people doesn’t need permanent furniture sized for that number every day. An upholstered bench, roughly 40 to 48 inches, slides against a wall or under a console table on an ordinary Tuesday and pulls out for movie night or when guests are over. Two ottomans do the same job in a smaller footprint and can double as a coffee table surface between uses.
This approach also solves a problem specific to rentals and smaller apartments: furniture that has to earn its keep on both a normal day and an occasional full-house day, without a spare room to store the difference. It pairs well with the same rental-friendly thinking covered across the Apartments & Rentals hub, where flexible, non-permanent furniture choices come up again and again.
Angling Furniture Instead of Squaring It Off
Set your primary chair or secondary seat at an angle between 15 and 30 degrees relative to the main sofa, rather than squaring it off at a perfect 90 degrees, since the angle opens a diagonal walking line through the room that a squared arrangement closes off.
A perfectly squared arrangement, everything facing the TV or each other at hard right angles, photographs in a predictable, showroom way. It’s also the layout most likely to trap a walking path directly in the middle of the seating group, since every piece is oriented to face the same fixed point. A slight angle breaks that symmetry just enough to open a route around the furniture instead of through it, without sacrificing the sightline to the TV that made the squared arrangement tempting in the first place.
This same principle scales down to small details. A side table set at a slight angle instead of flush against the sofa arm, or a rug turned a few degrees off the room’s main axis, can make an arrangement read as considered rather than default.
What to Skip in a Small Seating Arrangement
Skip matching sofa-and-loveseat pairs facing each other across a narrow gap, skip squaring every piece off at 90 degrees, and skip adding a second full chair before measuring whether the walking path actually survives it.
A few specific habits worth avoiding:
- Buying a sectional sized for the showroom’s open floor plan rather than your room’s actual dimensions. Measure the walking path first, not after delivery.
- Pushing every piece flush against the walls out of habit. A few inches of float almost always reads better than furniture lined up around the room’s perimeter.
- Adding an accent chair “just in case” before living with the core two-piece arrangement for a few weeks to see whether it’s actually needed.
Frequently Asked Questions
How much space do you need between seating and a walking path? Plan for a minimum of 24 inches of clear floor between any seating piece and the path a person actually walks through the room. Thirty inches is more comfortable where the room allows it.
Should seating face each other or be angled? Angling a chair 15 to 30 degrees relative to the sofa usually opens more usable floor than squaring pieces off directly across from each other, since the angle creates a diagonal route through the room instead of boxing the path in.
Is a sectional a good fit for a small living room? Generally not in a room under roughly 150 square feet, unless the sectional is the room’s only seating and there’s no separate walking path or secondary zone competing for the same floor space.
What’s the best seating for occasional extra guests in a small room? A bench or a pair of ottomans that tuck under a console or against a wall when not in use adds flexible seating without permanently claiming floor space the rest of the week.
Related Reading
For the full five-step order this arrangement logic is built on, The Complete Guide to Small Living Room Layouts covers seating, TV placement, and walking path together as one system.
If the TV’s sightline is what’s dictating your seating choice, Where to Put the TV When the Room Is Small breaks down distance and mounting height so the seating doesn’t have to compromise for it.
If your seating has to reset for guests, work, or movie night in the same room, Layouts That Work for Watching TV and Everything Else covers arrangements built around switching functions without rearranging furniture every time.
For more layout guides, visit Living Room Layouts, or explore the wider Small Living Rooms hub for storage, decor, and multi-purpose ideas for the rest of the room.