Table of Contents
By 7 p.m. the same room has hosted a laptop propped on the arm of the sofa, a lunch eaten standing at the counter because the coffee table was covered in mail, and now it needs to become a place two people can actually watch something. Most small living rooms are asked to be an office, a dining spot, a guest room, and a place to relax, all inside the same square footage, often on the same day.
A layout that handles all of it starts with one fixed seating anchor that never moves, and everything else, the desk, the extra seats, the dining surface, built to flex around that anchor instead of competing with it. The room’s identity stays the seating and the TV sightline. Everything else gets added and removed as needed, not left out permanently to justify its own footprint.
The One Rule That Makes a Multi-Use Layout Work
Keep the seating and TV sightline fixed as the room’s permanent layout, and treat every other function, work, dining, guest seating, as something that gets added on top of that fixed layout and removed again, rather than a second permanent zone competing for the same floor.
This is the difference between a multi-use room that works and one that constantly feels like a compromise. A living room trying to permanently host a desk, a dining table, and full seating for six people at once usually fails at all three, because none of those uses gets the floor space it actually needs. A room where the seating stays fixed and a desk folds away, a bench slides out, or a nesting table gets pulled in only when needed keeps the primary function intact while still handling the rest.
This same logic runs through the Taims Space Method™: simplify what the room defaults to, then let everything beyond that default earn its temporary place rather than claiming permanent space it only needs occasionally.
Everyday Layout: What the Room Defaults To
On a normal day, the room should default to its seating-and-TV layout with nothing extra pulled out, meaning the desk is folded, the extra chairs are elsewhere, and the coffee table or ottoman is doing its one core job.
This default state matters because it’s what you actually live in most of the time. If getting back to a clean, functional living room after using it for something else takes fifteen minutes of rearranging, the room will stay cluttered far more often than not, simply because resetting it feels like too much effort on an ordinary evening. The goal is a default layout that takes under two minutes to return to: fold the desk, slide the bench back against the wall, close the nesting tables. If any single reset step takes longer than that, it’s a sign the multi-use furniture choice needs rethinking.
Movie Night: Reclaiming the Best Sightline Without Rearranging
For movie night or any dedicated TV time, the seating and TV sightline should already be correct in the everyday layout, so no rearranging is needed beyond clearing whatever secondary function occupied the coffee table or ottoman that day.
This works only if the fixed anchor, meaning the seating and TV placement covered in The Complete Guide to Small Living Room Layouts, was set up correctly in the first place. A room where the TV sightline has to be re-created every time, moving a chair back into position or shifting the sofa a few feet, will quietly stop getting used for that purpose as often, since the friction of setup discourages the very use the room is supposed to support.
If movie night regularly needs an extra seat or two, a storage ottoman or a folding stool that lives elsewhere during the day covers that gap without permanently claiming floor space the rest of the week.
When Guests Come Over: Adding Seats Without Adding Furniture
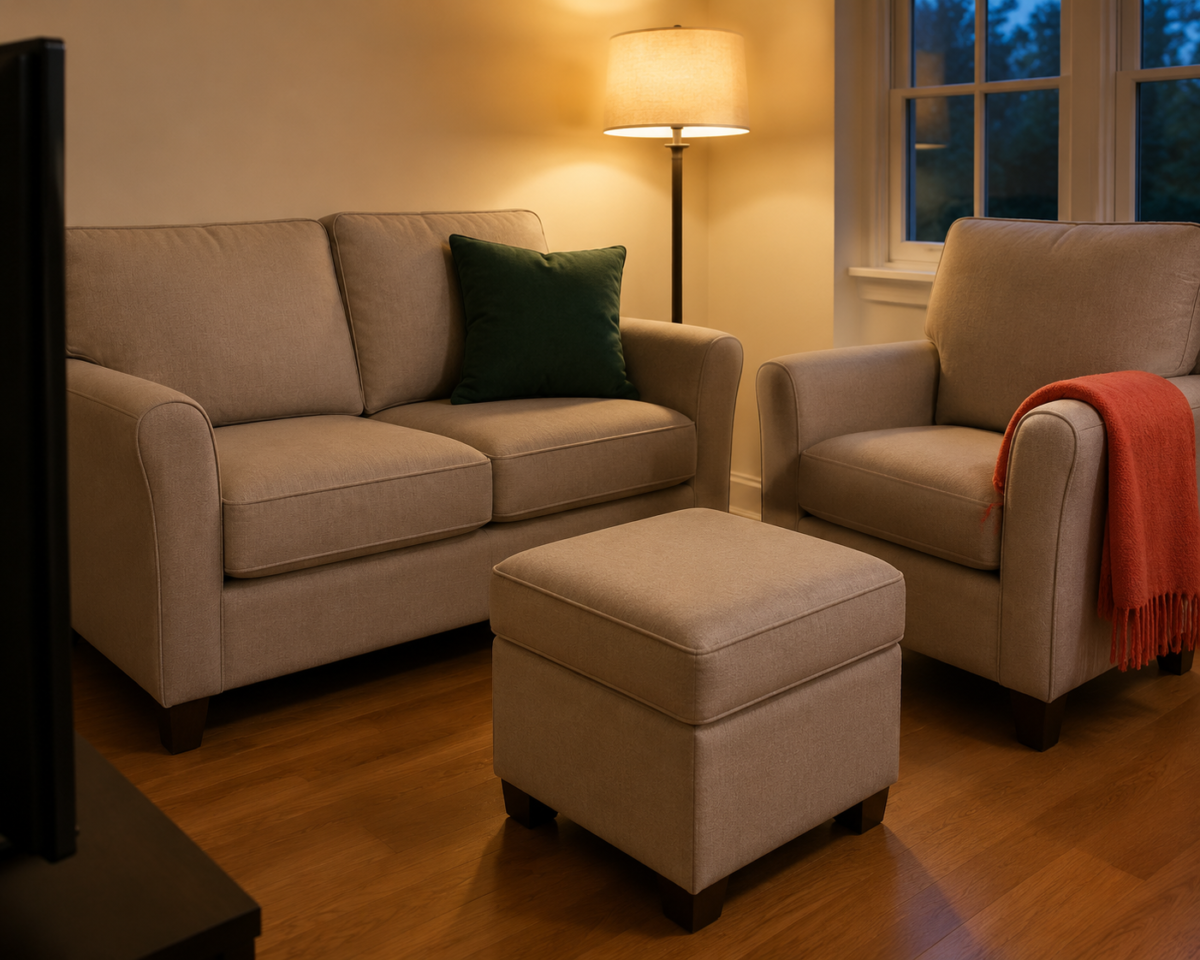
For guests, add temporary seating with pieces that already live in the room doing another job, like a storage ottoman, a bench that normally sits under a console, or dining chairs pulled in from an adjacent kitchen or dining nook, rather than furniture kept permanently on standby.
The mistake most small living rooms make here is keeping an extra chair or two around specifically for the rare occasion guests need more seats, which means that furniture sits unused and taking up floor space on every ordinary day just to be ready for an occasional one. A better approach treats existing furniture as dual-purpose from the start. A storage ottoman functions as a coffee table and extra seating in the same piece. A bench that lives under a console the rest of the week slides out to seat two more people without ever needing its own dedicated spot.
If guests are a regular, weekly occurrence rather than an occasional one, it’s worth revisiting the seating count in your base layout instead of relying entirely on temporary additions. Seating Arrangements That Still Leave Room to Walk covers how to fit seating for four or more without losing the room’s walking path.
Working From the Living Room During the Day
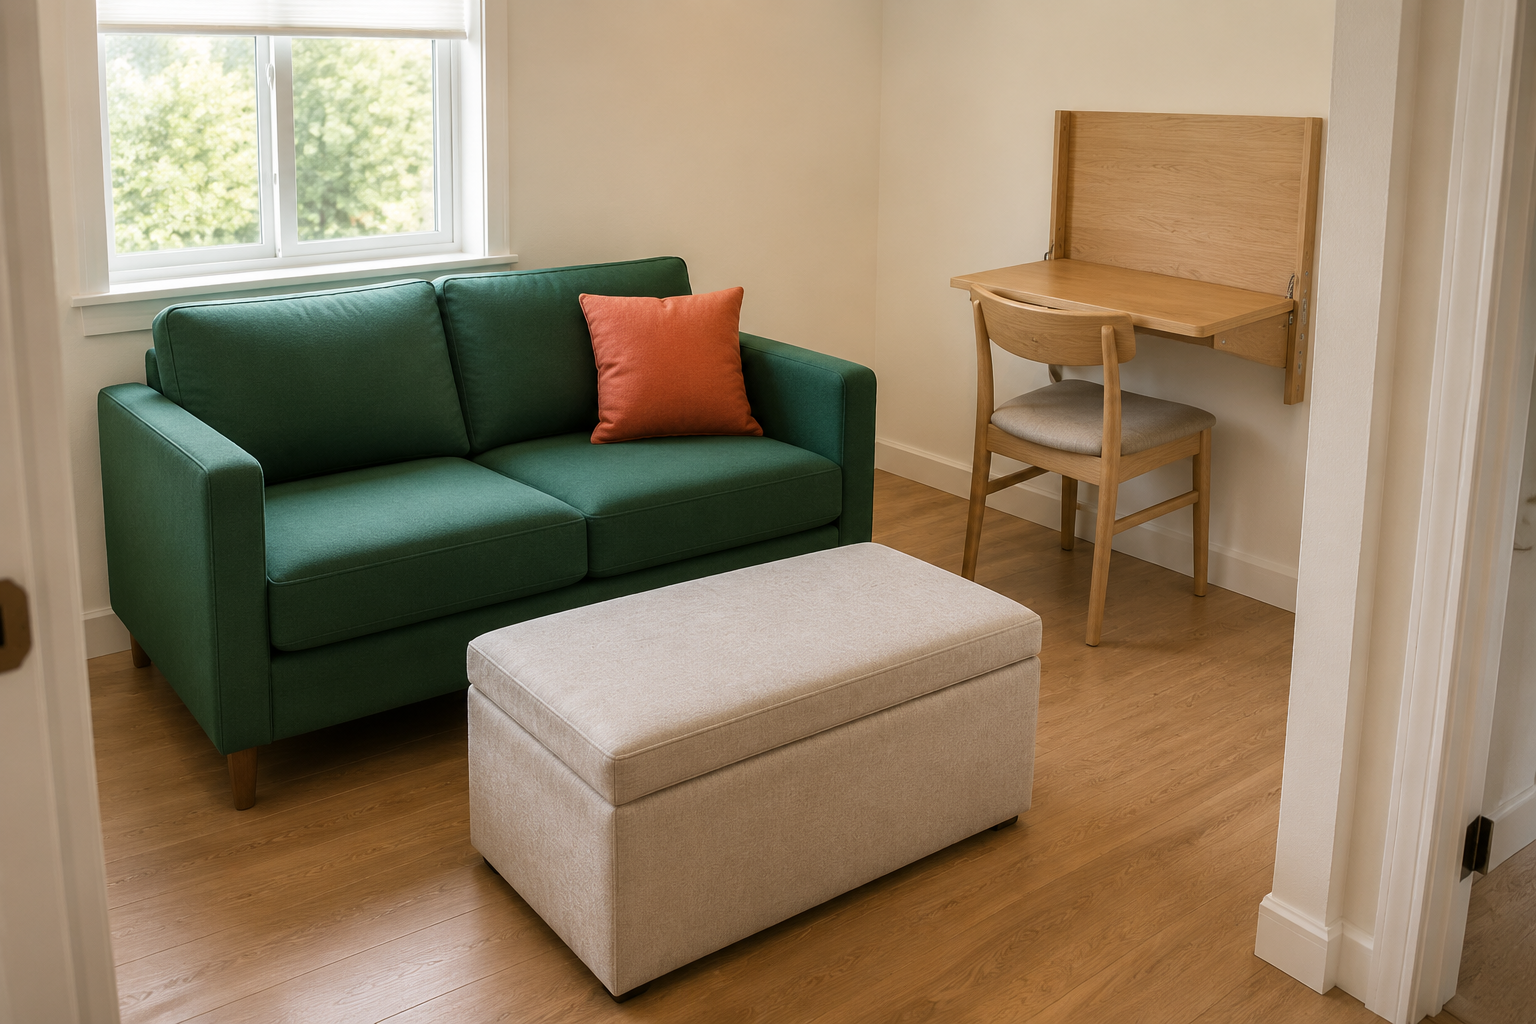
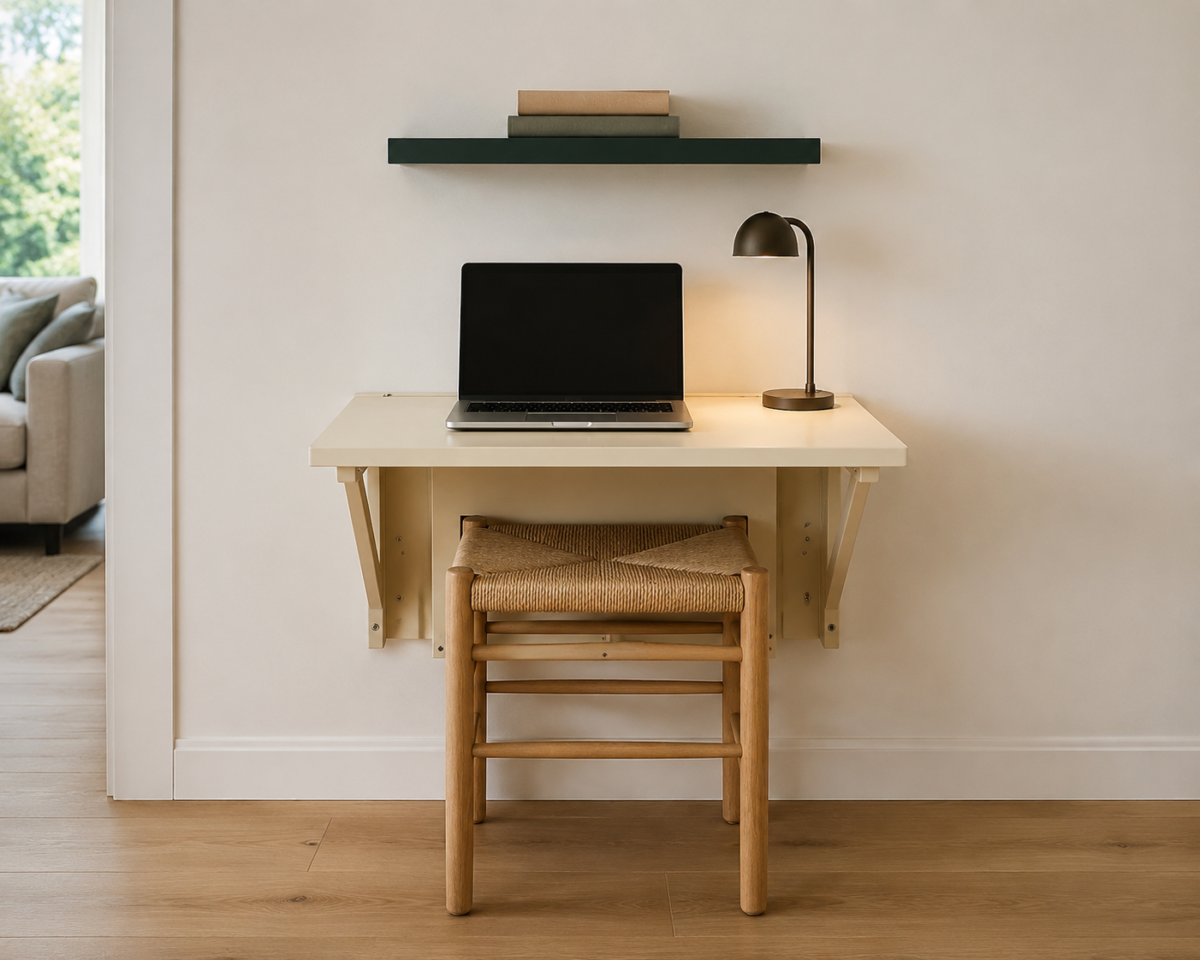
For work-from-home use, a slim folding desk or a wall-mounted drop-leaf desk against a side wall, not the wall the TV and seating already claim, lets the room switch into a workspace without disrupting the fixed seating layout.
A desk placed on the same wall as the TV competes directly with the room’s primary function and usually ends up half-abandoned, since using it means sitting with your back to the room’s actual focal point. A desk on a side wall, ideally one not directly in the walking path, gives the room a genuine second function during work hours without ever touching the seating arrangement. Folding and drop-leaf desks specifically solve the reset problem: closed, they read as a slim console or shelf rather than an obvious workstation left out overnight.
Furniture That Actually Earns a Multi-Use Layout
The furniture that makes a multi-use room work shares one trait: it folds, nests, stacks, or tucks away completely when its secondary job isn’t needed, rather than sitting out as a permanent reminder of a function the room only serves part-time.
A short list of pieces that consistently earn their place in a small multi-use living room:
- A storage ottoman that doubles as a coffee table, extra seating, and hidden storage for blankets or work supplies in one piece.
- Nesting tables that separate for guests or a work surface and stack back down to a single small table’s footprint otherwise.
- A slim bench that lives tucked under a console table and pulls out for extra seating without a dedicated spot the rest of the time.
- A fold-flat or drop-leaf desk mounted or leaned against a side wall, closed and unobtrusive outside work hours.
What to Skip in a Multi-Use Small Living Room
Skip permanent furniture for occasional uses, skip placing a desk on the same wall as the TV and seating, and skip any multi-use piece that takes more than a couple of minutes to reset back to its everyday state.
A few specific habits worth avoiding:
- Keeping a full-size dining table in a living room that only hosts guests once or twice a month, when a drop-leaf or extendable option would free the floor the rest of the time.
- Buying multi-use furniture that looks clever in a listing photo but takes real effort to fold or reconfigure, which means it stops getting used for its secondary purpose within a few weeks.
- Letting the desk or dining setup creep into the seating area’s walking path, since that’s the one measurement covered in The Complete Guide to Small Living Room Layouts that a multi-use layout can’t afford to lose.
Frequently Asked Questions
How do you make a small living room work as an office too? Place a slim folding or drop-leaf desk against a side wall, not the wall the TV and seating already use, so the room can switch into a workspace without disturbing the fixed seating layout.
What furniture works best for a multi-purpose living room? Pieces that fold, nest, or tuck away completely when not needed work best, like a storage ottoman, nesting tables, or a bench that lives under a console until extra seating is needed.
How do you add seating for guests without cluttering the room daily? Use furniture that already serves another job the rest of the week, like a storage ottoman or a tucked-away bench, rather than keeping extra chairs out permanently for occasional use.
Should the TV and desk share the same wall in a small living room? Generally no. A desk on the same wall as the TV and seating competes with the room’s main function and often goes unused, while a side wall keeps both functions working independently.
Related Reading
For the full seating-and-TV order this multi-use approach is built on, The Complete Guide to Small Living Room Layouts covers the fixed anchor this entire layout depends on.
If seating count is the real constraint for guests or daily use, Seating Arrangements That Still Leave Room to Walk covers configurations that add seats without losing the walking path.
If the TV sightline needs to hold up regardless of what else the room is doing that day, Where to Put the TV When the Room Is Small covers the distance and mounting rules that keep it fixed.
For more ideas on rooms that do double duty, visit Multi-Purpose Living Rooms, or explore the wider Small Living Rooms hub for storage, decor, and layout guides for the rest of the room.