Table of Contents
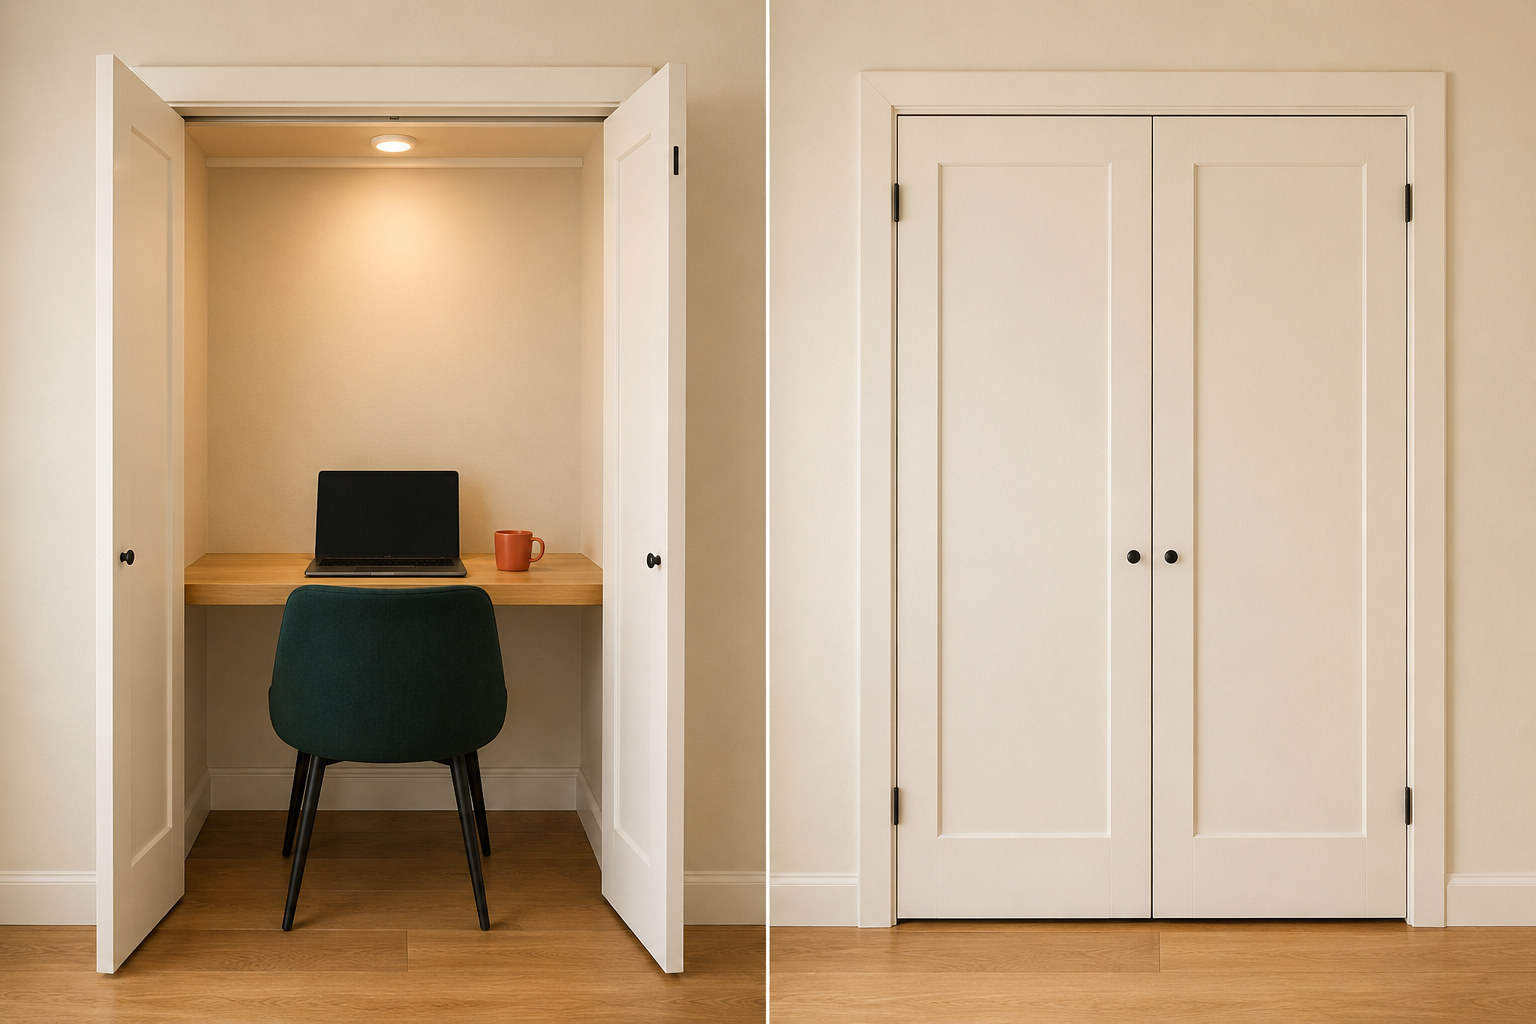
A closet that’s held nothing but off-season coats and a vacuum for the last two years has more to offer than storage. It has something almost no other corner in a small apartment can genuinely provide: a door that closes completely on the workday, no routine required, no cart to roll away, just a door swinging shut the way it always has.
Setting up a functional home office inside a closet means solving power and lighting first, since most closets have neither, building a work surface from what’s already there, like an existing shelf height or the closet rod’s position, and managing airflow so the space doesn’t feel sealed off during a full day of use. Get those three right and the closet’s built-in door becomes the single best end-of-day feature any small office setup in this guide series can offer.
What Type of Closet You’re Working With
Reach-in closets, typically 24 inches deep, work well for a floating desk mounted at the opening and a chair that sits just outside or barely inside the doorway, while walk-in closets, with more overall depth, can support a slightly larger setup including a proper desk depth and full chair clearance inside the space itself.
Measure the actual opening width and depth before planning anything further, since a reach-in closet under 30 inches wide limits desk width more than most people expect once a chair and its clearance are factored in. A walk-in closet, by contrast, sometimes has enough room for the desk itself plus a narrow shelf unit along an adjacent wall, effectively creating a small dedicated room rather than a desk tucked into an opening.
Step 1: Solve Power Before Anything Else
Solve power before any other part of this conversion, since most closets were never built with an outlet in mind, and running a laptop, a lamp, and a phone charger safely in an enclosed space needs a real plan rather than an extension cord stretched loosely across the floor.
Route a single, rated extension cord or power strip along the baseboard from the nearest outlet, secured with cord clips or a cord cover strip to keep it flat and out of the walking path. Avoid running cords under a rug or carpet, which traps heat and creates a real fire risk over time. If this closet is going to function as a genuine long-term office rather than a short-term setup, it’s worth looking into whether your lease allows a licensed electrician to add an outlet directly inside the closet, which solves the problem permanently rather than managing an extension cord indefinitely.
Step 2: Add Real Task Lighting
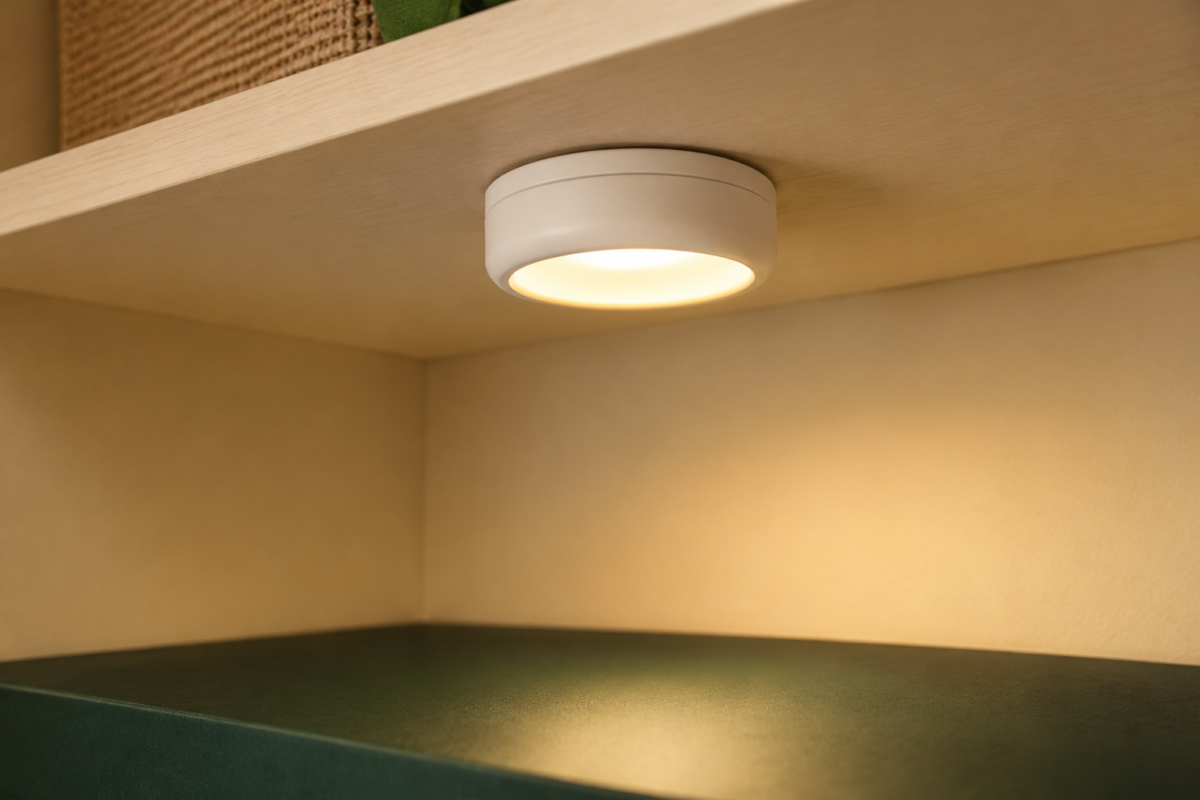
Add a dedicated light source inside the closet itself, using a battery-powered puck light, a motion-sensor stick-on light, or the existing closet fixture if one is already present, since natural light from outside the closet rarely reaches far enough inside to support real work, even with the door fully open.
Battery-powered puck lights, mounted with adhesive strips on the underside of a shelf or the closet’s top interior, provide immediate, cord-free lighting and remove easily at move-out. Motion-sensor versions add the small convenience of turning on automatically when you step inside. If the closet already has an overhead fixture, confirm the bulb is a warm 2700K tone rather than the colder, harsher tone many older closet fixtures were originally installed with, since that swap alone makes a meaningful difference in how usable the space feels for real work.
Step 3: Build the Work Surface From What’s Already There
Build the desk surface around the closet’s existing shelf height or rod position rather than fighting the space’s original layout, using a floating desk mounted at standard desk height, or repurposing an existing sturdy shelf if it’s already positioned correctly, since working with the closet’s existing structure is almost always faster and less invasive than a full gut and rebuild.
If the closet has a single hanging rod, consider removing it entirely to make room for the desk, and relocate any hanging storage need to an over-door organizer or a slim rolling rack elsewhere in the room. If the closet has built-in shelving, check whether the lowest shelf sits at a workable desk height, roughly 28 to 30 inches, before installing anything new, since a shelf that’s already correctly positioned saves an entire step. A slim floating desk, mounted with proper wall anchors rather than adhesive strips given the weight a desk surface needs to support, is worth the small amount of drilling involved for a setup meant to last, and the holes are easily patched at move-out.
Step 4: Manage Airflow So It Doesn’t Feel Sealed Off
Keep the closet door open or propped during actual work hours, and consider a small clip fan for warmer months, since an enclosed closet space heats up faster than an open room, especially with a laptop generating its own heat throughout the day, and working in a stuffy, airless space undermines the whole setup regardless of how well everything else is designed.
This is the tradeoff worth being upfront about. A cloffice’s biggest advantage, a door that closes completely at day’s end, only works well if the space stays comfortable while the door is open during actual work hours. A small clip fan mounted to a shelf edge, combined with leaving the door open while working, resolves this for most closets without needing any structural ventilation changes.
Step 5: Design the Actual Closing Routine
Design a specific, repeatable habit for closing up the closet each evening, like clearing the desk surface completely, coiling any loose cords with a hook or clip mounted just inside the door, and switching off the puck light, before actually closing the door, since a rushed closing routine tends to leave cords caught in the door track or the desk surface still visibly cluttered once it’s reopened the next morning.
This is the entire reason a closet office earns its own guide rather than just being one option within a broader corner-office list. A door that closes completely removes the need for a rolling cart, a drawer big enough for a laptop, or any of the compromises other small-space office setups require. Building a genuine thirty-second closing habit around it is what makes that advantage actually pay off every single day.
Reach-In vs. Walk-In: What Actually Changes
A reach-in closet generally supports a desk and chair combination where the chair sits just at or outside the doorway threshold, while a walk-in closet can often support a full desk depth with the chair fully inside, sometimes with room for a narrow secondary shelf along an adjacent wall, which changes the closing routine slightly since a walk-in setup may need the chair tucked in as its own step before the door closes.
Beyond that difference, the underlying steps, power, lighting, work surface, airflow, and the closing routine, stay identical regardless of closet size. A walk-in simply has more room to work with at each step.
Frequently Asked Questions
Do I need an electrician to convert a closet into an office? Not necessarily. A properly routed extension cord or power strip, secured along the baseboard, works for most setups. An electrician is only worth considering if the closet is becoming a genuine long-term office and you want a permanent, dedicated outlet instead.
Will a closet office feel too stuffy to actually work in? It can, if the door stays fully closed during work hours. Keeping the door open or propped while working, combined with a small clip fan in warmer months, resolves this for most standard closet sizes.
Should I remove the closet rod entirely? If the closet is becoming a dedicated office, yes, in most cases, since the rod space is usually better used for the desk itself. Relocate any hanging storage need to an over-door organizer or a rack elsewhere in the room.
What’s the biggest advantage of a closet office over a corner setup in an open room? The door. A closet office can close away completely at the end of the day without any cart-rolling or drawer-clearing routine, which is a genuine advantage over almost any other small-space office layout.
Related Reading
For the full six-step order to set up a home office of any layout, The Complete Guide to Setting Up a Small Home Office covers placement, ergonomics, and the end-of-day routine in sequence.
If a closet isn’t available and you’re working with an open corner instead, How to Build a Real Office Into an Unused Corner covers four other overlooked corner types and what each one needs.
For rental-friendly mounting methods if you’re installing a floating desk, DIY Projects That Won’t Cost You Your Security Deposit covers the reversibility test worth running before drilling anything.
Browse the full Small Home Offices category for more setup guides, or explore the wider Home Office & Small Workspaces hub for desk organization and work-from-home setup ideas.