Table of Contents
There’s a common assumption that a real home office means a spare room with a door that closes, and that anything less is a compromise you just have to live with. If your desk sits against your bedroom wall or in a corner of your living room, that assumption makes the whole setup feel like a consolation prize before you’ve even started.
It isn’t. A shared-space home office can work exactly as well as a dedicated room, as long as you make the decisions in the right order. The room’s primary job, sleeping, relaxing, hosting guests, still has to work the way it’s supposed to. Your office just has to fit into it without either function quietly losing to the other. This guide walks through every decision involved, starting with the one that matters most and working down to the smaller details.
A little over a third of remote workers have a fully dedicated office space, according to Buffer’s State of Remote Work survey. Roughly a fifth work from their bedroom, another fifth from their living room, and the rest move around the house depending on the day. If your desk shares a room with something else, you’re not improvising around a problem. You’re doing what most remote workers actually do.
What’s the single biggest decision in a shared-space setup?
The single biggest decision is where the visual boundary between “office” and “everything else” goes, because that one choice determines whether the room feels like two functions layered on top of each other or two zones that happen to share a floor. Everything else in this guide, lighting, furniture, storage, decor, works better or worse depending on how well this first decision gets made.
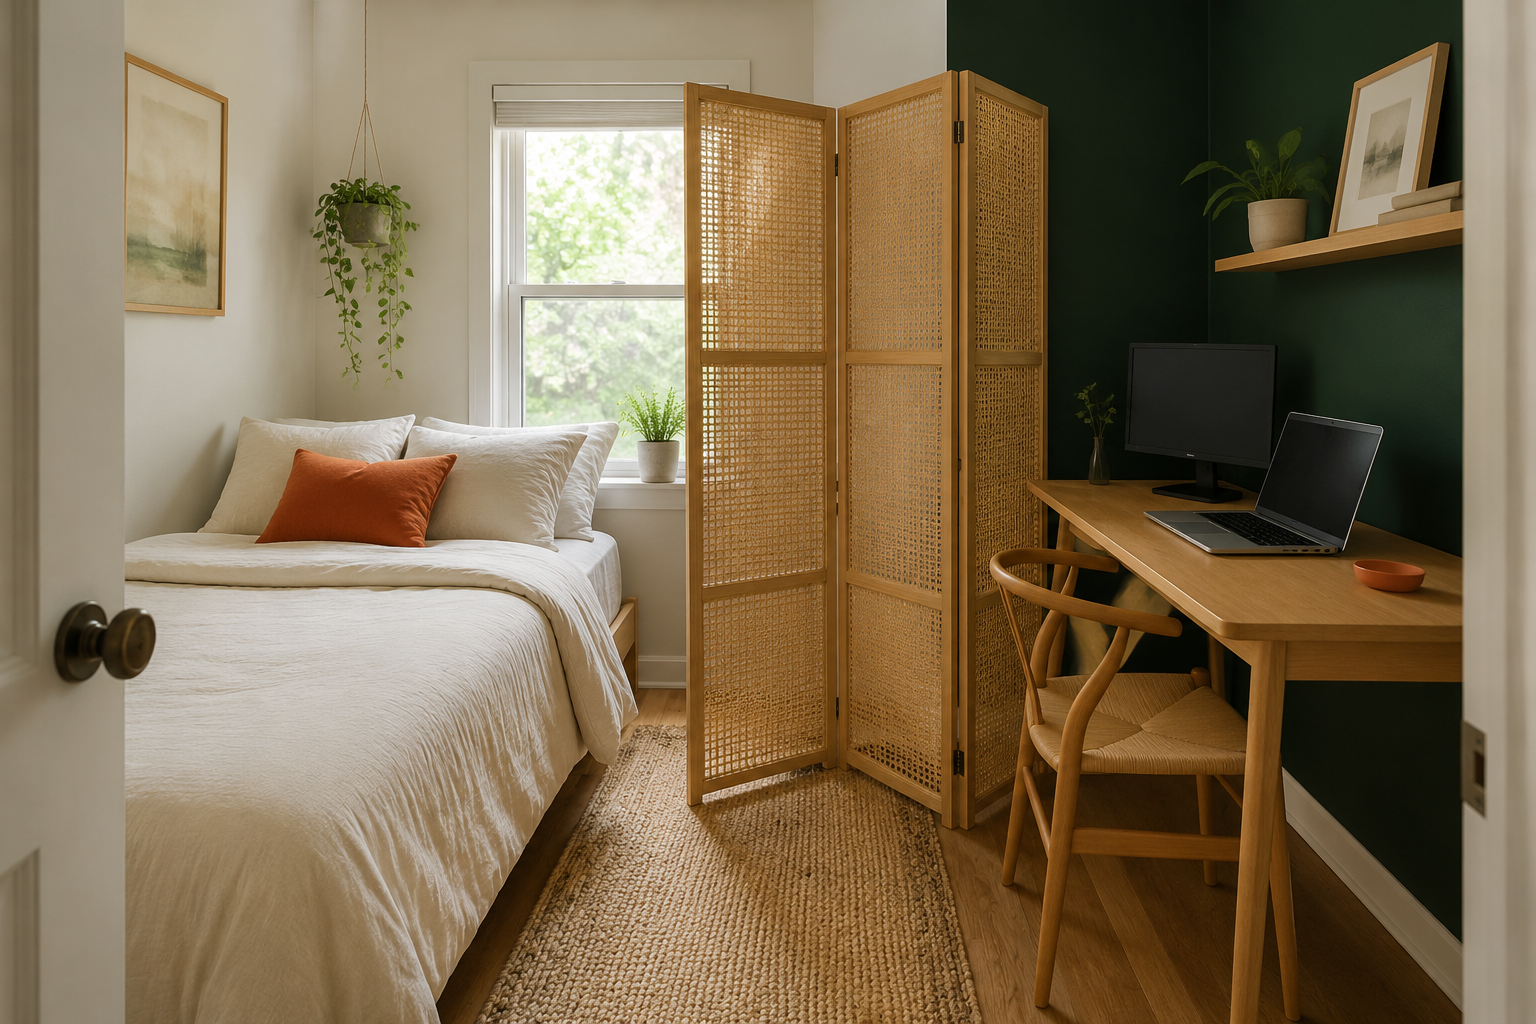
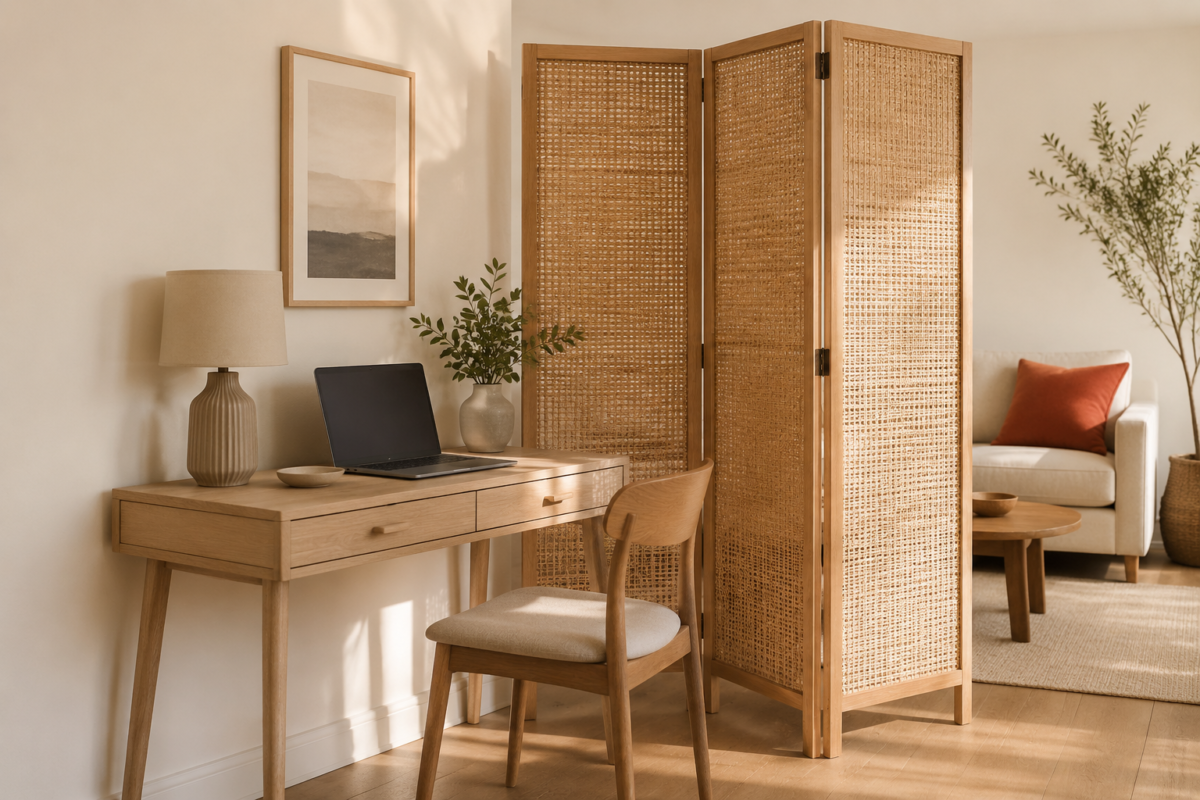
A visual boundary doesn’t need to be a wall. It can be a folding screen, a bookshelf placed perpendicular to the room instead of flush against it, a rug that only covers the desk zone, or simply a section of wall painted or accented differently from the rest of the room. What matters is that your eye reads it as two distinct areas the moment you walk in, rather than a desk that got dropped into the middle of a bedroom or living room as an afterthought.
Pick the boundary before you buy a single piece of furniture. Walk the room and identify the natural dividing line, a window, a change in flooring, an existing piece of furniture, and plan both zones around it. This single decision saves you from rearranging everything later once the “office” half stops feeling separate from the rest of the room.
How do you build an office into a bedroom without it taking over?
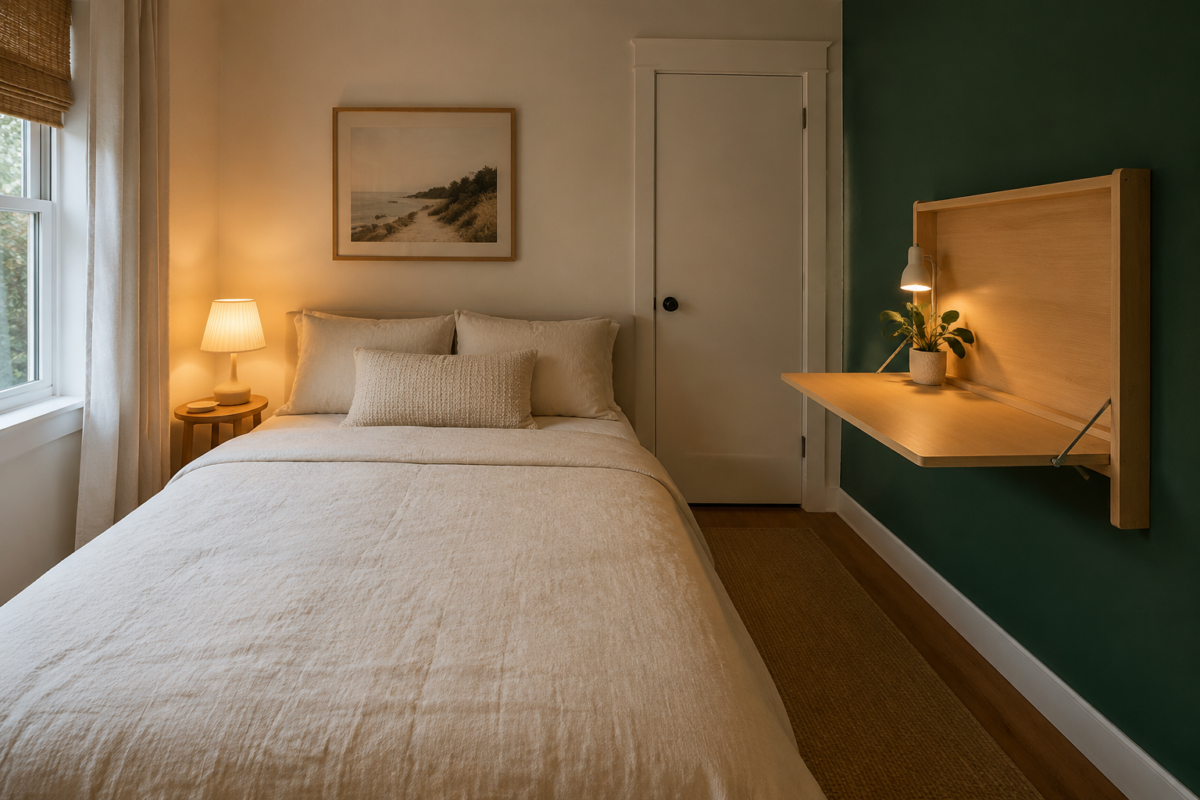
Position the desk so it’s out of your direct sightline from the bed, and choose a desk that visually closes or covers when you’re done working, so the last thing you see before sleep isn’t an open laptop and a stack of files. A bedroom’s primary job is rest, and a home office that dominates the room’s sightlines undermines that job even when you’re not actively working.
The corner farthest from the bed, or the wall perpendicular to it rather than directly facing it, is almost always the better spot. If your bedroom is small enough that there’s no real distance to work with, a tall folding screen or a curtain on a tension rod between the bed and the desk does the same job as physical distance. <a href=”/work-from-home-small-space-guide”>This guide to setting up a full work-from-home space in a small apartment covers finding that zone in more detail, including desk sizing for tight layouts.</a>
Furniture that closes matters more in a bedroom than almost anywhere else. A fold-down wall desk, a secretary desk with a drop-front panel, or even a simple cover draped over an open desk each accomplish the same thing: they remove the visual evidence of work from a room whose main job is helping you unwind. A desk that’s always visible, papers and all, keeps a low hum of “unfinished work” present in a room that’s supposed to signal the opposite.
Keep the color and material choices consistent with the rest of the bedroom rather than treating the desk zone as a separate design project. If your bedroom leans toward Warm Cream linens and Mid Forest Green accents, carry those same tones into the desk area instead of introducing an entirely different palette. A cohesive room reads as one considered space with two functions, not two rooms stitched together.
How do you build an office into a living room without it looking like one all the time?
Choose a corner or wall segment away from the main seating area, and use furniture that serves double duty, a console table that works as both a desk and an entry table, a cabinet that hides office supplies but displays decor on top, so the desk zone reads as part of the room’s design rather than a separate function bolted on.
Living rooms carry more visual weight than bedrooms, since they’re the room guests actually see. A desk shoved into the corner of a couch’s sightline reads as clutter even if it’s organized, while the same desk positioned along a side wall, styled with the same decor language as the rest of the room, reads as a deliberate design choice.
A narrow console desk against a wall the couch doesn’t directly face works well in most living room layouts. If your living room is open to a dining or entry area, that transitional space often makes a better desk zone than carving into the main seating area at all, since it’s already a secondary function within the room rather than competing with the primary one.
Storage matters more here than in a bedroom setup, since a living room accumulates guests, kids, or pets moving through it regularly. A closed cabinet or a rolling cart that tucks away fully solves most of the “does this look like an office right now” problem, because the desk zone can visually disappear within seconds when it’s not in use.
How do you get real privacy for calls without a door that closes?
Build a sound and visual buffer using soft materials and physical placement rather than relying on a door you don’t have. A rug under the desk, a curtain or folding screen behind you, and a bookshelf between your desk and the rest of the room all reduce both the sound that carries out and the visual noise that shows up behind you on a call.
Position your desk so background noise sources, a TV, a kitchen, a hallway, sit behind you rather than behind your camera. That single adjustment does more for call privacy than any piece of furniture, since it keeps the microphone’s most sensitive direction pointed away from the noisiest part of the home. <a href=”/camera-ready-video-call-background”>This guide to a camera-ready background in two minutes covers framing that same zone so it looks intentional on every call, not just quiet.</a>
If you regularly take calls at the same time someone else is home, agree on a simple signal, a closed laptop, a specific light on, headphones visibly on, that communicates “I’m on a call” without a conversation every time. In a shared space, that one small system prevents more interruptions than any amount of soundproofing.
For genuinely private calls, a set of over-ear headphones with a built-in microphone reduces what other people in the room can hear from your end far more effectively than trying to physically separate the space. It’s the fastest, cheapest privacy upgrade available in a shared room.
How do you handle furniture that has to do double duty?
Choose furniture based on its secondary job first, not just its primary one, since a desk in a shared space almost always needs to look at home in the room even when nobody’s working at it. A desk that only works as a desk becomes a problem the moment company visits or you just want the room to feel like a bedroom or living room again.
A console table works as a desk during the day and an entry or display surface the rest of the time. A storage ottoman doubles as extra seating and a place to stash cables or supplies out of sight. A bar cart, styled with a plant and a few books instead of office supplies, can convert to a rolling file cart in minutes and back again just as fast.
Test any furniture piece against this question before buying it: if someone walked into the room right now, would this piece look like it belongs there even with the laptop closed? If the honest answer is no, it’s worth looking at alternatives before committing a small footprint of a shared room to something that only works half the time.
How do you make the space feel like it belongs to both jobs, not just one?
Repeat two or three colors or materials across both the office zone and the rest of the room, and add at least one object in the desk area that has nothing to do with work. This is the Style stage of what we call the Taims Space Method: once the space is simplified and organized, styling it so both functions feel considered is what makes the room feel finished rather than divided.
If your bedroom or living room already has a color story, Warm Cream walls with Mid Forest Green textiles and a single coral accent, for example, carry that same story into the desk zone rather than treating it as a separate design problem. A desk that matches the room’s existing palette disappears into the space when you’re not using it, instead of sticking out as “the office part.”
One non-work object in the desk zone does real work here too. A small plant, a piece of art, a candle you actually like: something that signals this corner belongs to your whole life, not just your job. It’s a small detail, but it’s often the difference between a desk that looks tacked on and one that looks like it was always meant to be there.
What a finished shared-space office actually looks like
Once the boundary is set, the furniture closes or covers when you’re done, and the color story ties the two zones together, the room stops feeling like it’s constantly negotiating between two jobs. You can host a friend on the couch without apologizing for the desk in the corner, and you can close your laptop at the end of the day without the room still looking like an office. Both functions get to exist at full strength, in the same square footage, without either one quietly losing.
FAQ
Is it actually possible to focus in a shared-space home office, or do I need a separate room? Focus comes more from a clear visual boundary and a consistent routine than from a closed door. A well-placed screen, rug, or furniture arrangement does most of the work a separate room would, especially paired with a start and end of day routine that signals when work begins and ends.
What’s the cheapest way to create a visual boundary in a small bedroom or living room? A folding screen or a curtain on a tension rod, both usually under $60, create an immediate visual separation without any permanent changes, which makes them ideal for a shared space in a rental.
Will a desk in my bedroom hurt my sleep? Keeping the desk out of your direct sightline from the bed and covering or closing it at the end of the day both reduce the effect. The goal is making sure the last thing you see before sleep isn’t visible work, not eliminating the desk from the room entirely.
How do I stop my living room from looking like an office when guests come over? Choose furniture that closes, covers, or converts, a cabinet, a rolling cart, a console table, so the visual evidence of work can disappear within a minute or two before anyone arrives.
Do I need soundproofing for calls if I don’t have a separate room? Usually not. Positioning your desk so background noise sits behind you, adding soft materials like a rug or curtain, and using headphones with a built-in microphone solve most privacy problems without any construction or soundproofing products.
Related Reading
- The Complete Guide to Working From Home in a Small Space — the broader setup this guide builds on, including finding your desk zone and furniture that fits a small footprint.
- Setting Up a Camera-Ready Background in Two Minutes or Less — for framing your shared-space desk zone so it looks intentional the moment you join a call.
- A Start and End of Day Routine for Working From a Small Space — the daily habit that reinforces the visual boundary this guide describes.
- Parent Category: Shared-Space Offices
- Parent Hub: Home Office & Small Workspaces