Table of Contents
Stand in your living room doorway for ten seconds before you move a single thing. Look at where your eye goes first, where you’d naturally walk to sit down, and where your foot would land if you cut straight across the room. That’s your actual layout, whether you’ve planned it or not.
A small living room layout works in this order: seating first, since it’s the anchor everything else responds to, then the TV placed around that seating, then a walking path protected before you add another item, then the coffee table and surfaces, and finally the rug that ties it together. Furniture bought or arranged out of that order is the single biggest reason a small room feels cramped even when it technically fits everything you own.
Why Seating Comes Before Everything Else
Seating goes first because every other decision in the room depends on where it lands. The TV needs a sightline from the seating. The coffee table needs to sit within arm’s reach of it. The rug needs to be sized to what’s sitting on it. Decide the seating last, or move it around to accommodate something else, and you’ll spend months rearranging a room that never quite settles.
Think about the last time you walked into a living room and it felt effortless. It probably wasn’t because the room was large. It was because the seating created one obvious, comfortable gathering point, and everything else in the room supported that point instead of competing with it. In a small room, you don’t have square footage to spare on competing focal points. You get one. Seating earns it.
This is the same layered logic behind the Taims Space Method™: Simplify, then Organize, then Style. A layout is the “organize” layer of a living room, and it only holds up when the foundation underneath it, meaning the seating decision, is settled before you style around it.
Step 1: Anchor the Room With Your Seating First
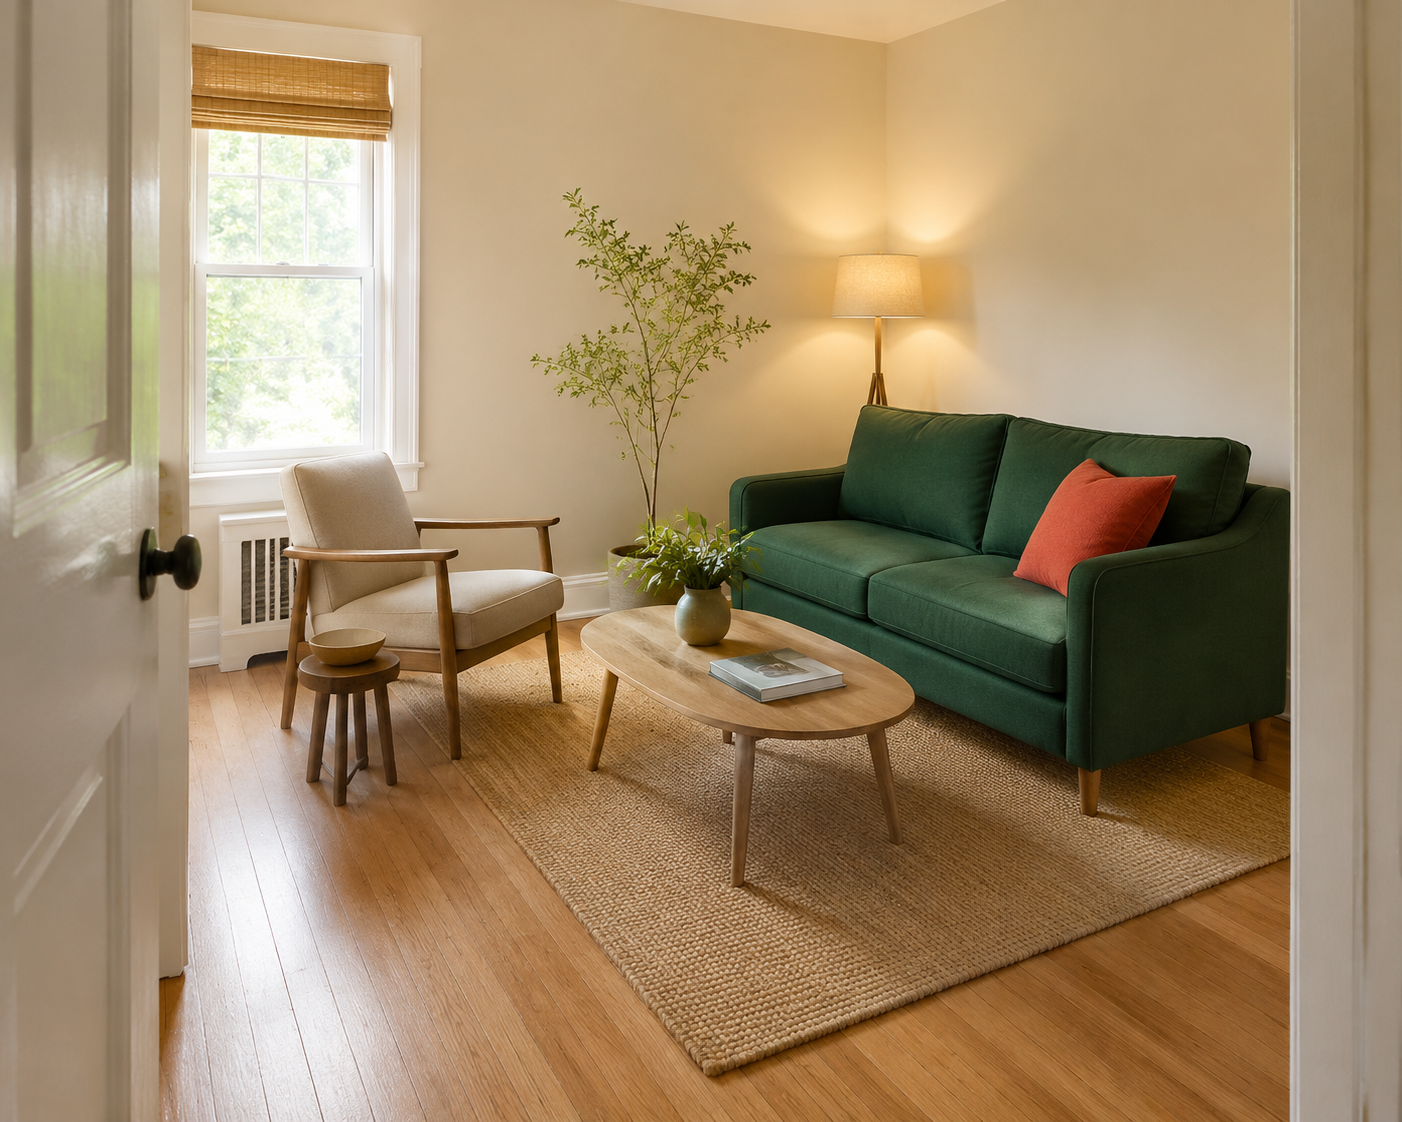
Pick one seating anchor, either a sofa or a loveseat, and place it against the longest unbroken wall in the room before deciding anything else. In a room under 150 square feet, one sofa plus one chair almost always outperforms two sofas, even if a matching set is what you already own or planned to buy.
Most small living rooms fail before a single accessory gets added, because two full-size seating pieces are forced to face each other across a gap too narrow to actually walk through. A loveseat or a compact two-seat sofa, roughly 60 to 72 inches wide, fits a standard small living room without eating the whole floor. Add one armchair set at an angle, not directly across, and you get real seating for three to four people without the boxed-in feeling of a matched living room set.
A few placement rules that hold up across almost every small room:
- Float the sofa a few inches off the wall if you have the depth for it. Even 4 to 6 inches of breathing room reads more intentional than a sofa pushed flush against drywall.
- Angle a second chair at 15 to 30 degrees instead of squaring it off. It opens sightlines and makes the seating group feel arranged, not parked.
- Skip a full sectional in any room under roughly 150 square feet unless it’s the only seating in the space and there’s no separate dining or entry zone competing for the same footprint.
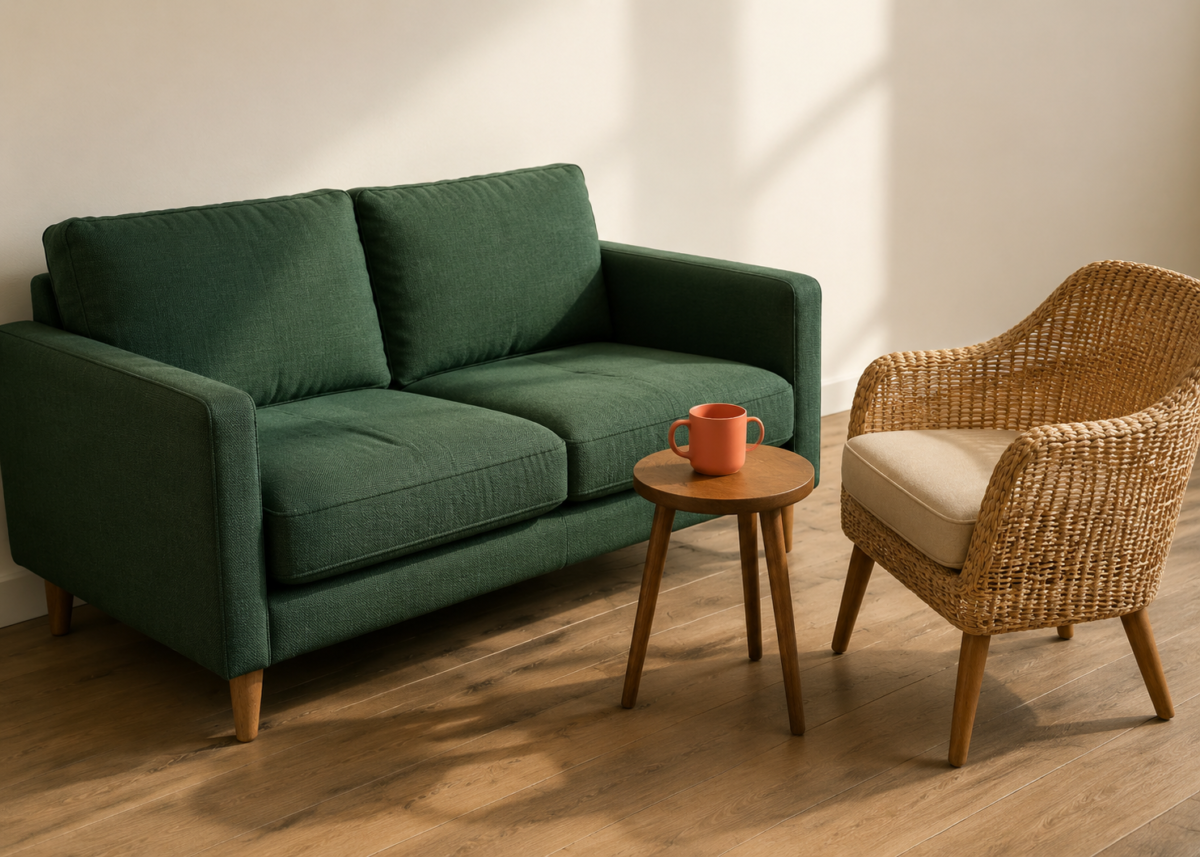
If you’re still deciding between two sofas or one sofa plus a chair, Seating Arrangements That Still Leave Room to Walk breaks down exactly how much floor space each configuration actually needs, measured in real rooms rather than showroom floor plans.
Step 2: Place the TV Around the Seating, Not the Other Way Around
Once seating is set, position the TV directly across from it at a distance roughly 1.5 to 2.5 times the screen’s diagonal size, and mount or place it on the wall the seating already faces. A 55-inch TV, for example, wants seating somewhere between about 7 and 11 feet away for a comfortable, non-straining sightline.
This step trips people up because the TV usually feels like the more “important” piece to place first, especially if it’s mounted or the room only has one realistic wall for it. But a TV positioned before the seating is decided often forces the sofa into a worse spot just to face it. Decide the seating anchor, then let the TV wall follow from that, even if it means wall-mounting the TV somewhere you hadn’t originally pictured.
A few distance and angle guidelines worth knowing before you commit to a wall:
- Center the TV at eye level for someone seated, roughly 42 inches from the floor to the screen’s center for most sofa heights, not higher just because the wall has more room up there.
- Avoid placing the TV directly across from an uncovered window. Daylight glare on the screen will push you toward closing curtains during the exact hours you’d actually want to watch something.
- If no single wall gives you a straight sightline from the whole seating group, a swivel TV mount solves more problems in a small room than reshuffling the furniture repeatedly to compensate.
For the full breakdown of sightline math and mounting height by screen size, Where to Put the TV When the Room Is Small walks through the exact measurements room by room.
Step 3: Protect Your Walking Path Before You Add Anything Else
Before adding a coffee table, side table, or any additional furniture, mark out a clear walking path at least 24 to 30 inches wide between the entry point and the seating area, and treat that path as fixed. Everything you add after this step has to work around it, not through it.
This is the step most small living rooms skip, and it’s the one that makes a room feel tight no matter how nice the furniture actually is. A living room can have beautiful, well-chosen pieces and still feel like an obstacle course if the path from the doorway to the sofa forces you to turn sideways or step around a table corner every single time. Thirty inches is enough for one person to walk through comfortably. Anything under 24 starts to feel like a squeeze, even in a room that photographs fine.
Walk the actual path yourself, not just on paper. Stand at your main entry point and walk the route you’d take to sit down, carrying something in both hands the way you would with a laundry basket or a stack of plates. If you have to angle your shoulders or step around a table leg, the path is too narrow, and it’s easier to fix now, before the coffee table and rug are placed around it, than after.
Step 4: Add the Coffee Table and Surfaces Last
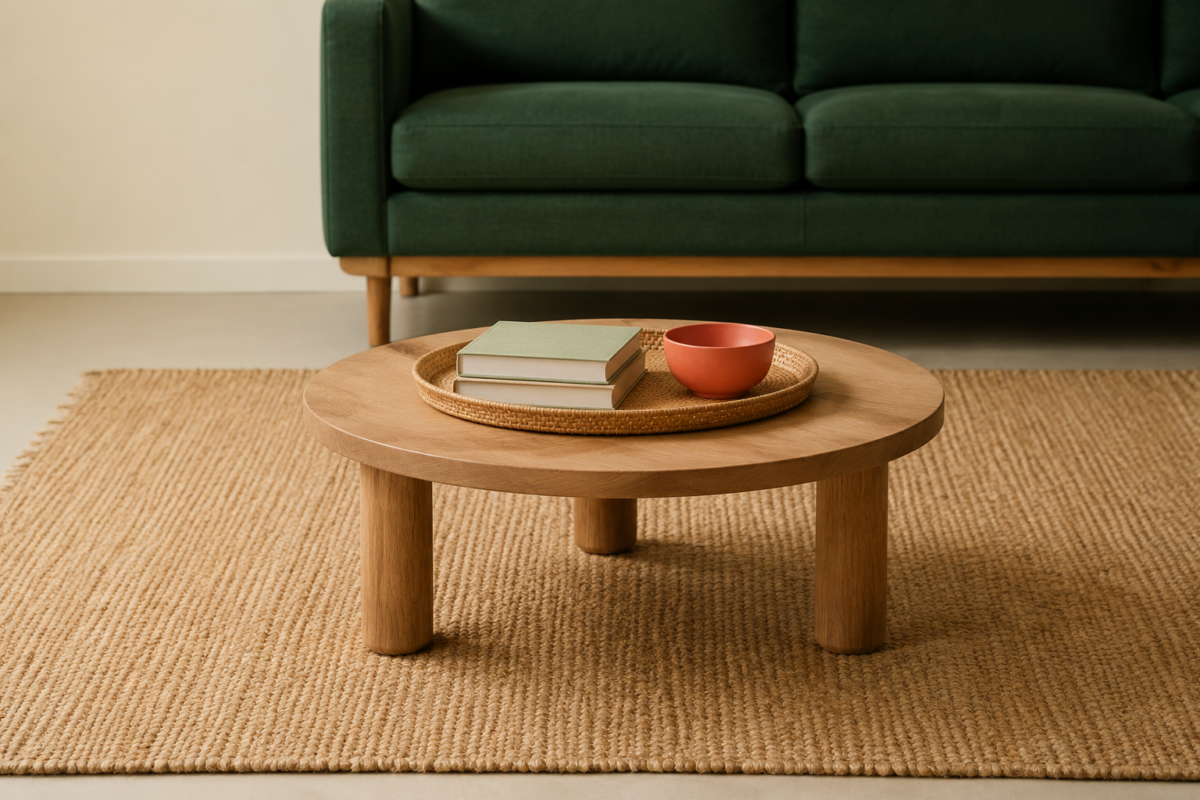
Choose a coffee table only after the seating and walking path are settled, and size it so there’s 14 to 18 inches of clearance between it and the sofa. In rooms under 120 square feet, a round or oval table often works better than a rectangular one, since it removes the sharp corners a narrow path has to navigate around.
A coffee table earns its spot by supporting the seating, not by filling empty floor. If the space between your sofa and the opposite wall is already tight, skip the coffee table in favor of a small nesting set that tucks away, or a garden stool that can double as a side table without permanently claiming floor space. Neither option sacrifices function. Both give the room more flexibility than a single fixed table that has to be walked around every time.
For side tables, one on the arm-side of the sofa closest to a lamp or outlet does more real work than a matching pair on both ends. Symmetry looks tidy in a photo, but in a small room, one functional side table with a lamp and a coaster’s worth of space usually gets used every day, while its mirrored twin becomes a spot to set down mail you’ll move later.
Step 5: Use the Rug to Tie the Whole Layout Together
Choose a rug large enough for at least the front legs of your sofa and any chairs to sit on it, and center it on the seating group rather than the room as a whole. A rug that’s too small to reach the furniture, sometimes called a “floating rug,” is one of the most common reasons an otherwise well-planned layout still reads as disconnected.
Rug size matters more in a small living room than almost anywhere else in the house, because the rug is doing double duty. It’s not just softening the floor, it’s visually defining where the seating zone ends and the walking path begins. A 5-by-7 rug is the realistic minimum for anchoring a loveseat and one chair in most small rooms. If your budget allows, sizing up to 6-by-9 and letting all the seating’s front legs rest on it creates a noticeably more grounded, intentional-feeling room than a rug that only the coffee table sits on.
If your current furniture is a mismatched mix of pieces from different apartments or years, the rug is also your cheapest tool for making them read as one cohesive layout instead of a collection of unrelated items sharing a floor.
Three Layouts for Common Small Living Room Shapes
| Room Shape | Seating Approach | TV Placement | Walking Path |
| Square room, roughly 11×11 | Loveseat plus one angled chair | Centered on the wall opposite seating | Diagonal path from entry to seating, minimum 26 inches |
| Long, narrow rectangle | Sofa parallel to the long wall, chair at one end | Short wall at the room’s end | Straight path along the open long wall, minimum 24 inches |
| Open-plan with a defined zone | Sofa and chair angled to face inward, rug marks the boundary | Wall shared with the seating zone, not the open side | Path routes around the rug’s edge, not across it |
Every one of these shapes follows the same five-step order. What changes is where the walking path naturally falls and which wall gives the seating its best anchor, not the sequence itself.
If your living room does double duty as a home office, guest space, or dining nook, Layouts That Work for Watching TV and Everything Else covers how to keep this same five-step order intact while a second function shares the same square footage.
What to Skip When the Room Is Genuinely Small
Skip full sectionals in rooms under roughly 150 square feet, skip matching sofa-and-loveseat sets that box in the walking path, and skip placing the TV before the seating is decided. These choices tend to look good in a showroom or a photo and fall apart the moment you actually live in the room day to day.
Specifically worth avoiding in a genuinely small footprint:
- Buying furniture sized for the room in a listing photo rather than the room’s actual measurements. Measure your walls and your walking path before buying anything, not after.
- Pushing every piece flush against a wall out of habit. A few inches of float around the sofa almost always reads as more considered than furniture lined up like a waiting room.
- Adding a second coffee table, ottoman, or accent chair “just in case” before the core five-step layout is settled and actually lived in for a few weeks.
What the Finished Layout Actually Looks Like
Walk back into that same room once the five steps are done and it moves differently. The sofa sits where your eye lands first. The TV faces it at a distance that doesn’t strain your neck. The path from the door to the seat is wide enough to carry a bag of groceries without turning sideways. The coffee table sits within reach, not in the way. And the rug pulls the whole group together so it reads as one considered space instead of furniture that happened to end up in the same room.
None of it required more square footage than you started with. It required deciding things in the right order, and living with each decision long enough to know it actually works before adding the next layer.
Frequently Asked Questions
What’s the best layout for a small living room? The best layout starts with one seating anchor, either a sofa or a loveseat plus a single chair, placed against the room’s longest wall, with the TV positioned around that seating and a walking path of at least 24 inches protected before anything else gets added.
How much walking space do I need in a small living room? Plan for a minimum of 24 inches, with 30 inches being more comfortable if the room allows it. Anything narrower forces you to turn sideways or step around furniture corners every time you cross the room.
Should I put a sectional in a small living room? Generally skip a sectional in any room under roughly 150 square feet unless it’s the only seating the room needs and there’s no separate dining or entry zone sharing the same floor space.
How far should the TV be from the sofa in a small room? A comfortable viewing distance is roughly 1.5 to 2.5 times the TV’s diagonal screen size. For a 55-inch TV, that’s about 7 to 11 feet, which most small living rooms can accommodate along at least one wall.
What size rug works best in a small living room? A 5-by-7 rug is the realistic minimum for anchoring a loveseat and one chair. If your budget allows, sizing up so all the seating’s front legs rest on the rug creates a noticeably more grounded, finished-looking room.
Related Reading
If you’re still deciding between a matching set and a single anchor piece, Seating Arrangements That Still Leave Room to Walk measures exactly how much floor space each option needs in a real small room.
If the TV wall is the specific decision you’re stuck on, Where to Put the TV When the Room Is Small covers sightline distance and mounting height by screen size.
If your living room has to work as more than one room, Layouts That Work for Watching TV and Everything Else shows how to keep this same layout order intact around a second function.
For the full category of layout guides, visit Living Room Layouts, or explore the wider Small Living Rooms hub for storage, decor, and multi-purpose ideas for the rest of the room.