Table of Contents
There’s a specific moment when this becomes obvious. You’ve walked the room with a tape measure, ruled out the window wall because the sill sits too low, ruled out the door wall because the swing eats the whole corner, ruled out the closet wall because, well, it’s a closet, and you’re left staring at one remaining stretch of wall that has to hold everything.
That’s not a layout problem you solve by finding a fourth option that doesn’t exist. It’s a layout you solve by treating the one wall you have as the anchor for the whole room, and building everything else, storage, seating, even a second surface for a lamp, around it instead of trying to spread furniture across walls that were never actually available to begin with.
Confirm It’s Actually Your Only Wall
Before committing to a single-wall layout, rule out the possibility that a wall got disqualified too quickly. A door that swings a full 180 degrees can often be adjusted with a hinge stop to swing only 90, reclaiming the far end of that wall for a narrow piece of furniture. A window with a sill higher than about 30 inches can sometimes still support a low dresser or bench underneath it, even if it can’t hold the bed itself.
If, after checking those two possibilities, you’re still down to one wall, that’s the real starting point, and the rest of this guide works from there. For the broader sequence of ruling walls in or out before you get to this point, the bed placement guide for awkward rooms covers that process in more depth.
Let the Bed Claim the Wall, Then Build Vertically Around It
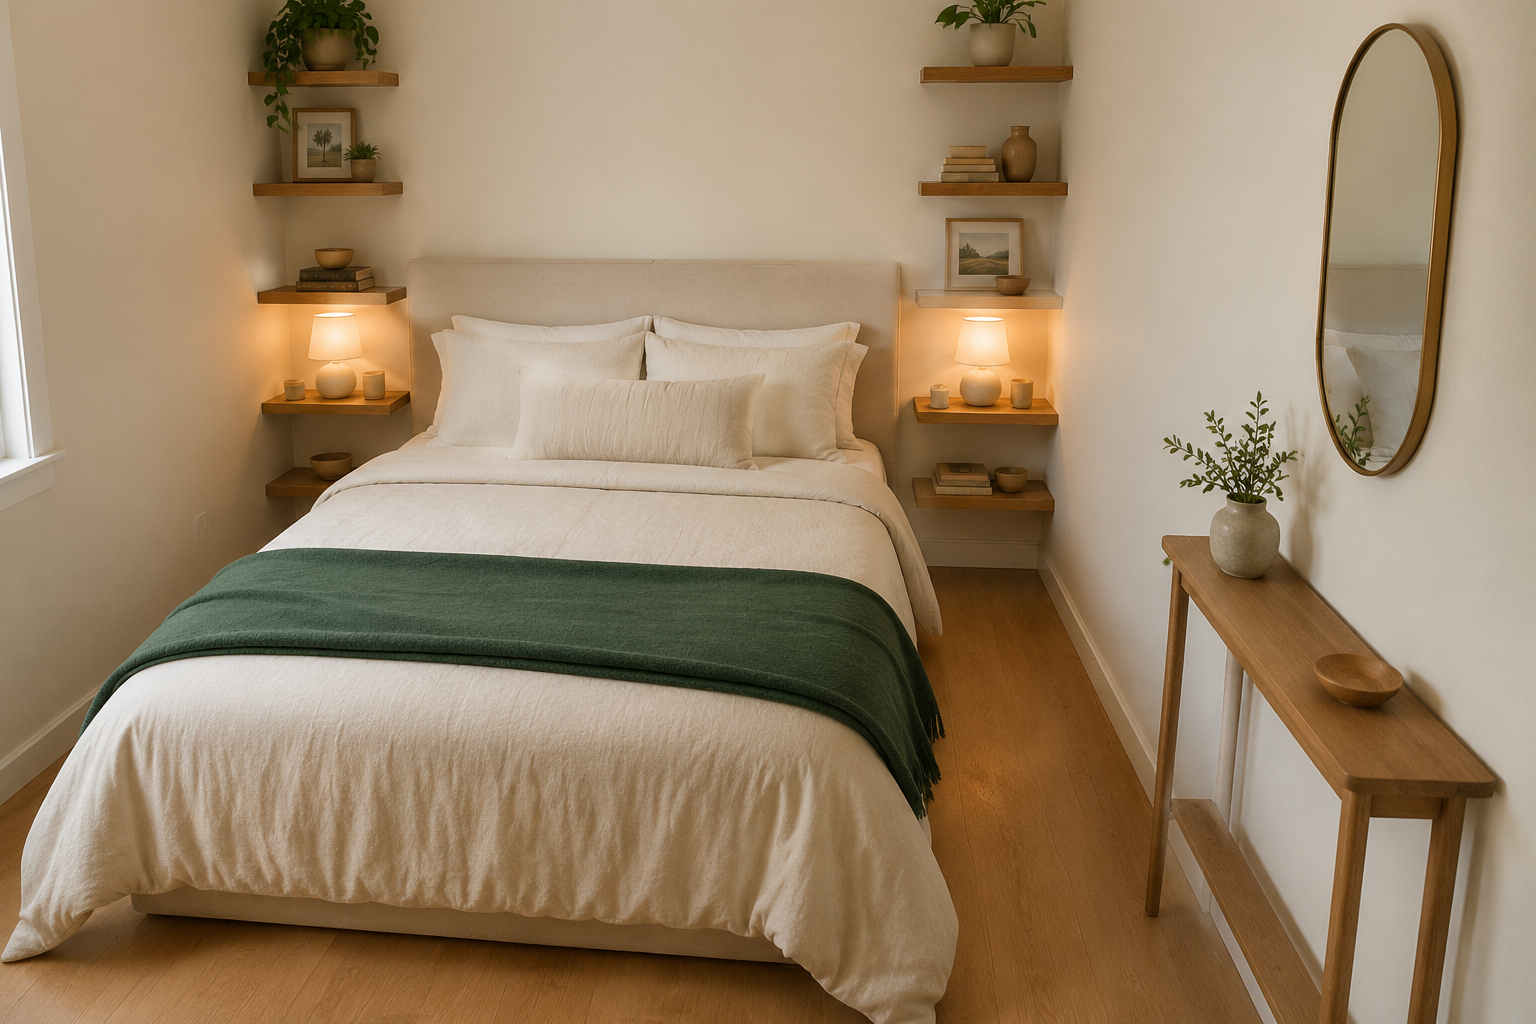
Once the bed takes the one usable wall, the instinct is to squeeze a nightstand onto whatever’s left on either side, and in a genuinely one-wall room, there often isn’t enough left to do that without eating into walking clearance. The better move is to skip the freestanding nightstand entirely and build the same function into the wall itself.
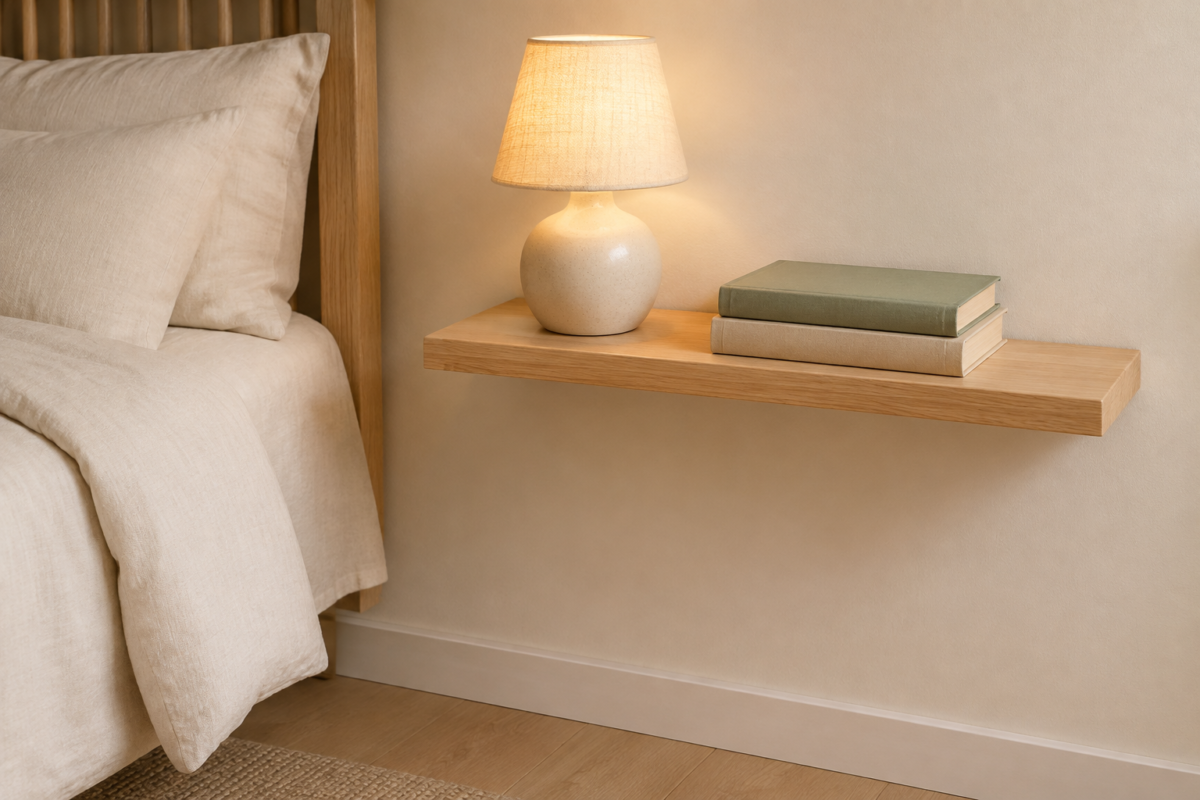
A floating shelf, six to eight inches deep, mounted at bedside height on one or both sides of the headboard, holds a small lamp and whatever else a nightstand would, without taking a single inch of floor space. If drilling isn’t an option, a slim adhesive-mount shelf rated for light use handles the same job. This single swap is often the difference between a one-wall room that feels impossibly tight and one that feels intentionally minimal instead.
Use the Wall Directly Across From the Bed
In a one-wall room, the wall facing the bed is usually the second most valuable surface in the room, even though it’s easy to overlook while you’re focused on the bed wall itself. This is where a dresser, a slim console, or additional storage should go, since it’s the one remaining stretch of wall not competing directly with the bed for space.
Measure this wall the same way you’d measure any other: subtract the walking clearance the room needs between the bed and this wall, usually the room’s main path, and whatever’s left is your real limit for furniture depth. A shallow console, 12 to 16 inches deep, often works better here than a full-depth dresser, since the goal on this wall is storage that doesn’t compete with the path between the bed and the door.
When the opposite wall isn’t fully free either
Sometimes the wall facing the bed isn’t entirely open either, a radiator along the bottom third, a low window, an outlet cluster that a dresser would block. Don’t discount the wall entirely just because part of it is compromised. A radiator can often sit under a floating shelf mounted a few inches above it, and a low window can still support a bench or low console beneath the sill even when it rules out a taller dresser. Work with the section of that wall that’s genuinely clear rather than writing off the whole wall because one part of it has a constraint.
Push Storage Into the Closet Instead of the Floor
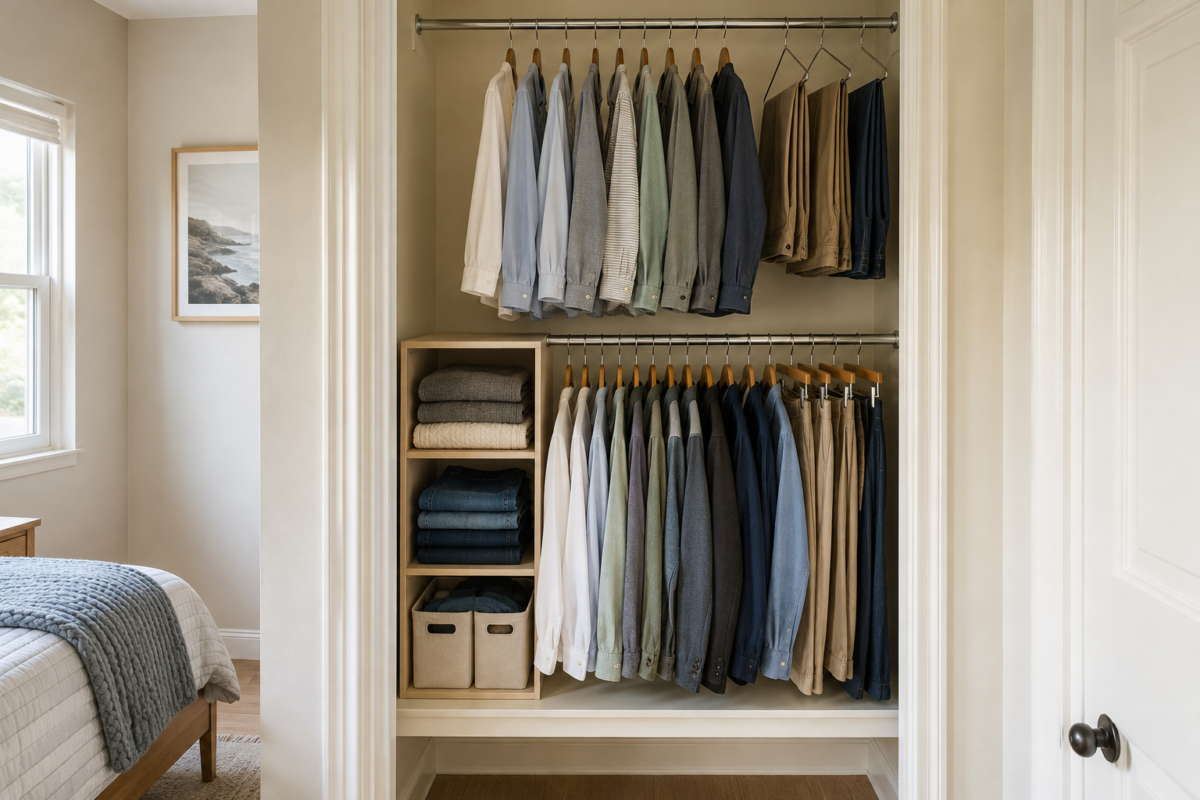
When only one wall is available for furniture, the closet has to work harder than it would in a room with more options, and most closets have unused vertical space that never gets addressed. Stackable shelf inserts, an added hanging rod at a second height, or slim drawer units built to fit inside an existing closet footprint can absorb a meaningful share of the storage a dresser would otherwise need to handle, without asking the one usable wall to hold anything more than it already does.
This matters more in a one-wall room than it does anywhere else in this content hub, because the wall’s capacity is genuinely fixed. Every drawer of storage the closet takes on is one less thing competing for space against the bed.
Small Fixes That Keep a One-Wall Room From Feeling Like a Hallway
A room built around a single wall can start to feel narrow and corridor-like if nothing interrupts the straight line the eye travels from the door to the bed. A rug placed perpendicular to that line, rather than running parallel with it, breaks up the corridor effect and gives the room a sense of width it doesn’t technically have.
A mirror on the wall opposite the bed, positioned to reflect either the window or a lamp rather than a blank wall, adds visual depth to the room’s shortest sightline and does more to counter the narrow feeling than almost any other single object. And keeping the floor genuinely clear along the main path, no shoes, no baskets, no stray furniture legs breaking the line, matters more in a one-wall layout than in any other room shape in this guide, since there’s no second path to fall back on if the main one gets cluttered.
Frequently Asked Questions
What do I do if my bedroom only has one wall the bed can fit against? Let the bed take that wall, then build storage vertically around it with floating shelves instead of freestanding nightstands, and use the wall directly across from the bed for a slim dresser or console. The closet should absorb whatever storage the walls can’t.
Do I still need nightstands in a one-wall bedroom? Not freestanding ones, necessarily. A floating shelf mounted at bedside height on the same wall as the headboard holds a lamp and everyday items without using any floor space, which matters more in a one-wall room than almost anywhere else.
Where should the dresser go if the bed takes the only real wall? The wall directly facing the bed is usually the next-best option, even though it’s easy to overlook. A shallow console or slim dresser there adds storage without competing with the bed for space.
How do I keep a one-wall bedroom from feeling like a hallway? Place a rug perpendicular to the main walking path rather than parallel with it, add a mirror on the wall opposite the bed to add visual depth, and keep the floor path completely clear, since a one-wall layout has no second path to fall back on if the main one gets cluttered.
Related Reading
- For the broader process of ruling walls in or out before landing on one usable wall, see bed placement in an awkward room.
- For sizing the dresser or console this guide places on the opposite wall, see furniture that fits when space is tight.
- For the general bed-first, furniture-second sequence this guide builds on, start with the complete small bedroom layout guide.
- To add light sources around your new floating shelves and console, see the small bedroom lighting guide.
- For more layout and furniture-fit approaches for this room, visit the Bedroom Layouts category page.
- To see how this fits into organizing every room in a small home, start at the Small Bedrooms hub.