Table of Contents
Picture the delivery day scenario, because almost everyone who’s furnished a studio has lived it. The sofa looked completely reasonable on the retailer’s website, sized against a room that, in hindsight, was probably much bigger than yours. Two movers carry it through the door, set it down, and suddenly it’s eating a third of your floor space and blocking the one walking path you actually use every day.
That’s not a taste problem. It’s a scale problem, and it’s the single most common reason a studio apartment ends up feeling cramped even when every individual piece of furniture is genuinely nice. Furniture sized for a standard living room, bedroom, and dining room, three separate spaces, simply doesn’t work the same way once all three functions share one room.
This guide breaks down exact scale guidance for every major piece a studio needs: sofa, bed, table, storage, and desk, so you can shop with real numbers instead of guessing based on how something looks in a photo shot in a much bigger space.
The One Rule Behind Every Number Below
Before the specifics, one principle explains almost all of them: furniture in a studio should be sized to the zone it occupies, not to what looks impressive in a showroom. A showroom is built to make furniture look substantial, because that’s what sells it. Your studio is built to be lived in, walked through, and shared by four different functions at once, and that changes what “the right size” actually means.
A second, related principle: legs matter as much as width. Furniture with visible legs, rather than a solid skirt reaching the floor, lets light and sightlines pass underneath it. Two sofas with an identical footprint can make a room feel completely different sizes depending on whether you can see the floor beneath them.
Keep both of these in mind as a filter for every purchase decision below, even when the specific dimensions don’t apply exactly to your layout.
Sofas: The Piece That Does the Most Damage When Oversized
A full-size, deep-seat sectional, the kind built for a suburban family room, will visually consume 30 to 40 percent of your available floor space in a studio, even in cases where it technically fits without touching a wall. The fix isn’t skipping a sofa. It’s choosing the right category of sofa for one-room living.
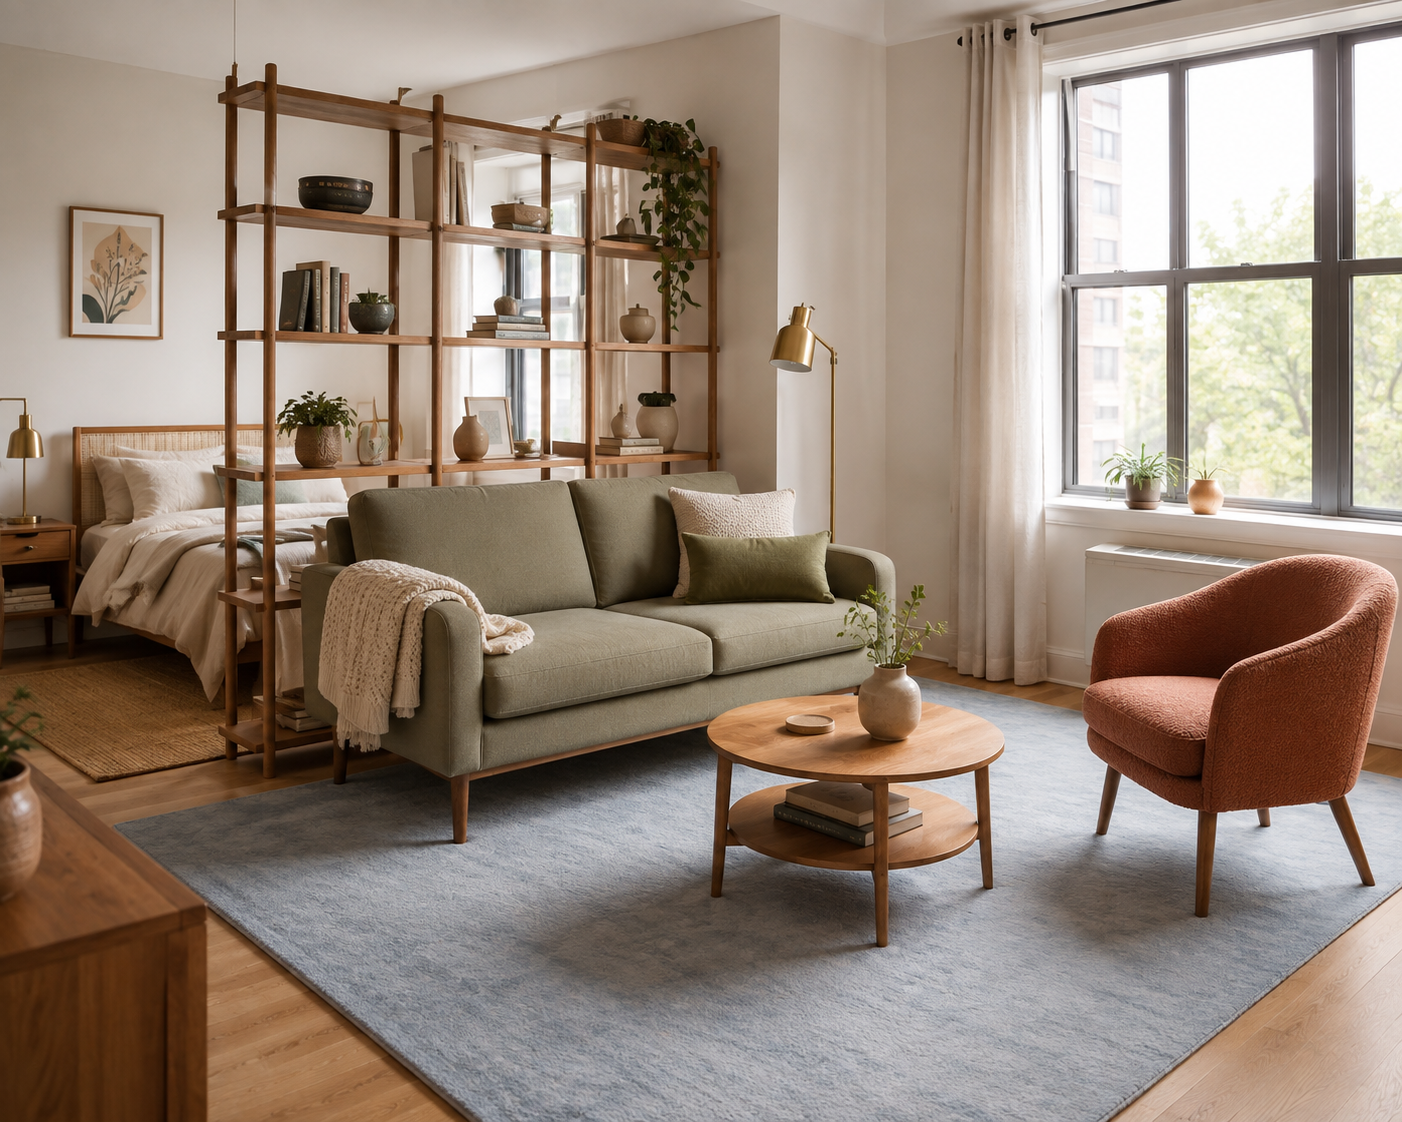
Target width: 60 to 72 inches for a two-seater, apartment-size sofa, well under the 84-plus-inch standard sold as the default in most furniture stores.
Target depth: 32 to 34 inches, rather than the 38-plus-inch deep-seat styles marketed as “extra comfortable.” Deeper seating looks inviting in photos but eats significantly more floor space in person, and a 400-square-foot room notices those extra 4 to 6 inches far more than a family room does.
Arm style: Slim, track-style arms under 6 inches wide add real usable seat width without adding to the sofa’s overall footprint. Rolled or padded arms look softer but can cost you 8 to 10 inches of total width for the exact same seating capacity.
Legs: Exposed, tapered wood or metal legs, at least 4 to 6 inches tall, let light and floor show through beneath the frame. A solid, upholstered skirt reaching the floor visually anchors the sofa as a heavier object in the room, even if the actual footprint is identical.
If two people regularly sit and watch something together, a loveseat plus one separate accent chair often works better than a single larger sofa built for three, since the chair can be moved, pulled closer for conversation, or tucked away entirely when you need the floor space back.
Zoning a Studio Without Walls or Furniture Dividers covers exactly where this sofa should sit relative to your other zones, and how a rug boundary keeps it visually contained once it’s in place.
Beds: Frame Choice Matters More Than Mattress Size
Most studio dwellers assume the mattress size is the main decision, but the frame does far more to determine how the bed feels in the room. A queen mattress on a bulky, upholstered frame with a solid skirt reads as significantly larger and heavier than the exact same mattress on a platform frame with visible legs or a low profile.
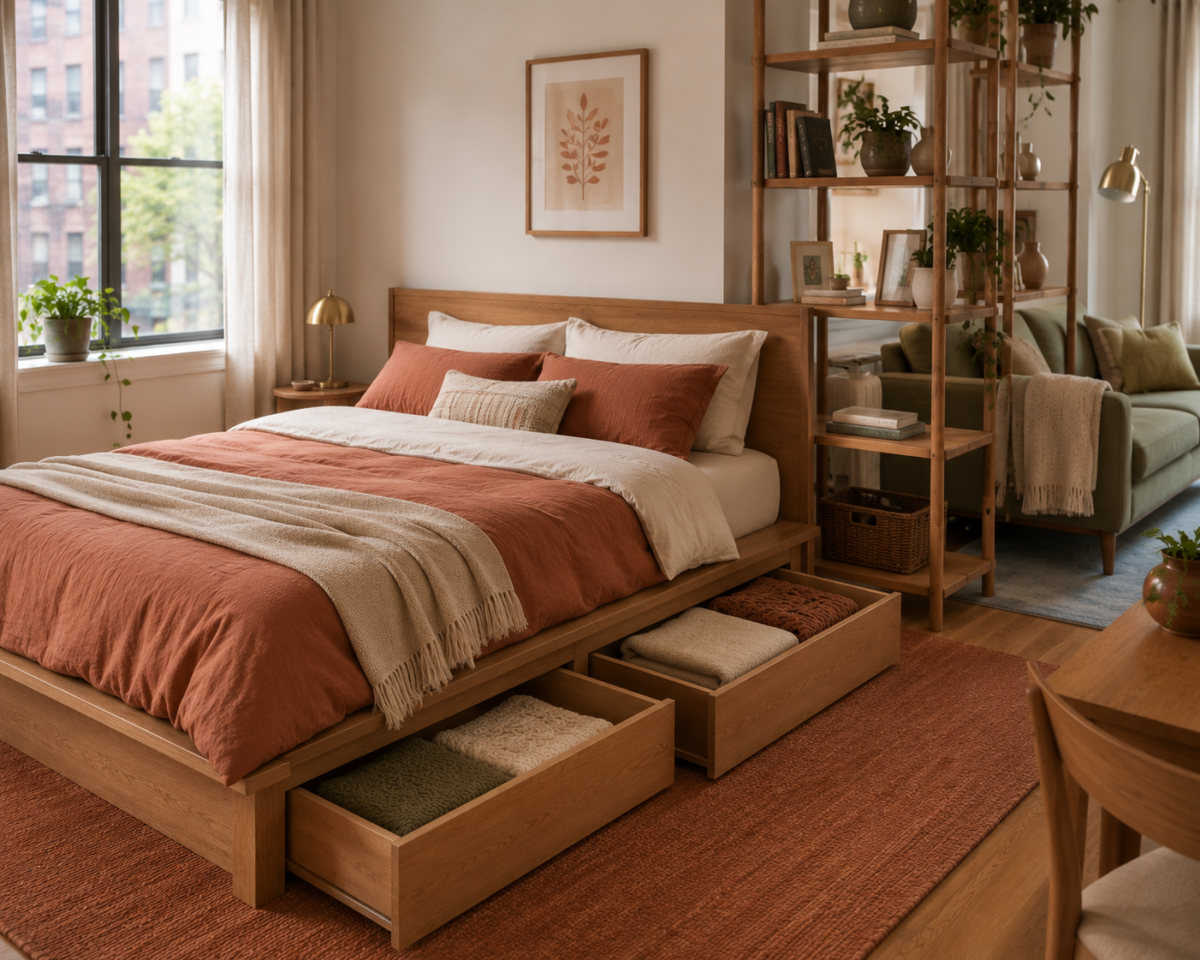
Frame type: A platform bed with a low profile, ideally 14 to 16 inches total height, keeps the bed from visually dominating its zone the way a tall, padded frame with a headboard reaching 4-plus feet does. If storage is tight elsewhere in the apartment, a platform frame with built-in drawers underneath solves two problems in one purchase.
Mattress size: Queen is the practical ceiling for most studios, since a king frame typically needs at least 12 feet of wall width to leave functional walking space on both sides, a dimension most studio bedroom zones don’t have. A full mattress works well for a single person prioritizing floor space, and it’s a genuinely reasonable trade-off, not a downgrade, in a room this size.
Headboard: Skip a tall, heavily upholstered headboard if your bed sits against a shared wall with your living or work zone. A low, simple headboard (or none at all, if the wall itself is finished well) keeps the visual weight of the sleep zone lower, which matters when that zone is visible from every other part of the room.
Nightstands: A single slim nightstand, rather than a matching pair, is almost always the right call in a studio. One nightstand at 16 to 20 inches wide gives you the surface you actually need without eating floor space on both sides of the bed for symmetry that doesn’t add real function.
Tables: One Multi-Purpose Piece Beats Two Single-Purpose Ones
A separate dining table and a separate desk is one of the most common furniture-scale mistakes in a studio, since it commits two zones’ worth of floor space to functions that can usually share one well-chosen table.
Round versus rectangular: A round table, 30 to 36 inches in diameter, has no corners to catch a hip or block a walking path, which matters enormously when your main route through the apartment might only be 30 to 36 inches wide to begin with. Rectangular tables offer more surface area for the same footprint but create hard corners exactly where they’re most likely to be in the way.
Coffee table height and scale: A coffee table should sit roughly 1 to 2 inches lower than your sofa seat height, with a footprint that leaves at least 14 to 18 inches of clearance to the sofa for comfortable legroom. Oversized coffee tables, popular in larger living rooms, often leave less than 10 inches of clearance in a studio, which reads as cramped even when the rug and sofa themselves are correctly scaled.
The dual-purpose table: If you regularly work from home, a round table near your best window, sized for two chairs, can hold a laptop on weekday mornings and dinner plates that evening. This single piece replaces what would otherwise be two separate furniture zones competing for the same square footage.
When to skip a dedicated dining table entirely: If you already eat most meals on the couch, forcing in a dining table you’ll rarely use just adds furniture without adding real function. A small drop-leaf table that folds flat against a wall, or a narrow bar cart that doubles as extra counter space, often serves better than a fixed table you’ll mostly use as a mail-sorting surface.
Storage Furniture: Height Over Footprint, Every Time
When floor space is the constraint, the fix is almost always to go taller rather than wider. A bookshelf or cabinet that reaches close to ceiling height uses vertical space your studio almost certainly isn’t competing for, while a wide, low dresser eats floor space you very much are.
Bookshelves and open shelving: A narrow, tall bookshelf (12 to 16 inches deep, 60-plus inches tall) does double duty as storage and, when placed perpendicular to a wall, as a soft room divider. This single piece can solve both a storage need and a zoning need at once, which makes it one of the most efficient furniture purchases available for a studio.
Dressers: A tall, narrow dresser (30 to 36 inches wide, 40-plus inches tall) holds roughly the same clothing volume as a wide, low dresser while using significantly less floor footprint. If closet space is limited, this trade-off is almost always worth making.
Ottomans and benches with storage: A storage ottoman that doubles as a coffee table and extra seating earns its place in a studio because it serves three functions in one footprint. A decorative ottoman with no storage or seating function, by contrast, is just an extra object competing for the same limited floor space.
The filter question: Before buying any storage piece, ask whether it does at least two jobs, storage plus seating, storage plus a display surface, storage plus a room divider. A piece that only does one job in a room that has no spare footprint to give is rarely worth the space it takes.
Desks: Small, Slim, and Genuinely Optional to See
A dedicated desk earns its footprint only if you actually work from home regularly. If that’s the case, size it deliberately rather than defaulting to a standard 48-inch office desk built for a room with no other competing functions.
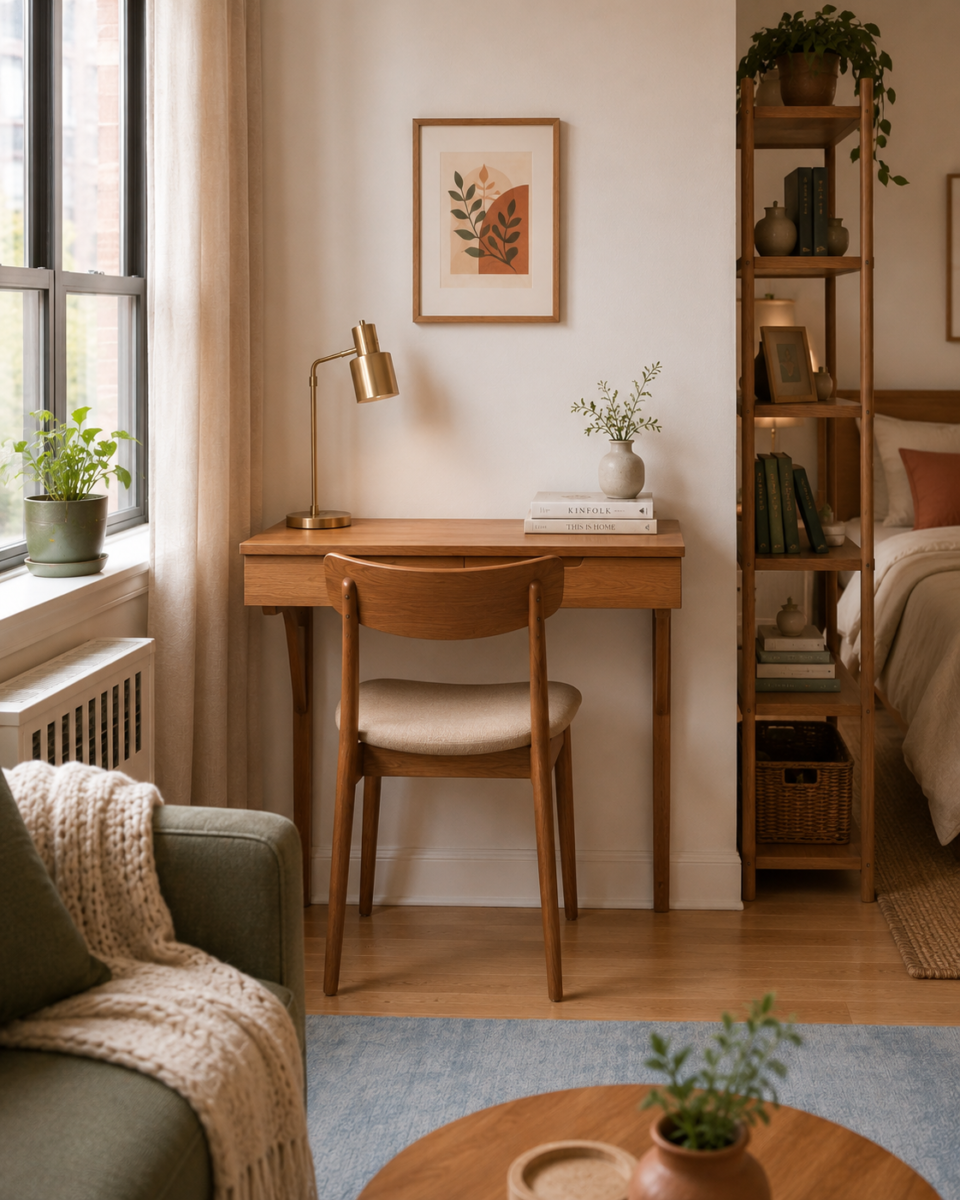
Target width: 24 to 30 inches is enough surface for a laptop, a notebook, and a small lamp, without claiming the 48-plus inches a traditional home office desk assumes it’s entitled to.
Depth: 18 to 20 inches keeps the desk from jutting far into a walking path, since most laptop-based work doesn’t require the 24-plus inches of depth a desktop computer setup would.
Chair: A chair that tucks fully under the desk when not in use lets the entire work zone visually disappear outside of work hours, which matters in a studio where every zone is visible from every other zone at all times.
When to skip a standalone desk: If your work is occasional rather than daily, a round dining table doing double duty, covered above, is usually the better use of floor space than a dedicated desk that sits empty most of the day.
A Quick Scale Gut-Check for Any New Piece
Before buying anything for a studio, run it through three fast questions:
- Does it have visible legs, or a solid skirt to the floor? Legs almost always win in a small space.
- Does it do one job, or two? One job is fine for a hero piece like a sofa or bed. Everything else earns its spot faster if it multitasks.
- Will at least 30 inches of clear walking path remain around it? If the answer is no, the piece is too big for its zone, regardless of how good it looks on its own.
Furniture that passes all three questions almost always ends up feeling intentional in the room. Furniture that fails even one tends to be the piece that, six months later, gets sold or given away because it never quite fit right.
Frequently Asked Questions
What size sofa should I buy for a studio apartment? Look for a two-seat, apartment-size sofa between 60 and 72 inches wide, with a seat depth of 32 to 34 inches and slim track arms under 6 inches. Choose a frame with visible legs rather than a solid skirt so light and floor show through underneath it.
Is a queen or full mattress better for a studio apartment? Queen is the practical ceiling for most studios, since a king-size frame typically needs about 12 feet of wall width to leave functional walking space on both sides. A full mattress is a genuinely reasonable choice for a single person prioritizing floor space, not a compromise.
Should I get a coffee table and a dining table in a studio apartment? Usually not both. A small round table near your best window, sized for two chairs, can handle both meals and desk work, replacing what would otherwise be two separate furniture zones competing for the same square footage.
Why do tall dressers work better than wide ones in small spaces? A tall, narrow dresser holds roughly the same clothing volume as a wide, low one while using far less floor footprint, since it uses vertical space instead of competing for the same walking area everything else in the room needs.
How much walking space should I leave around studio furniture? Aim for at least 30 inches of clear path between major pieces, and 36 inches where possible along your main route through the apartment. Less than that, and the space reads as cramped no matter how nicely each individual piece is chosen.
Related Reading
- The Complete Guide to Studio Apartment Living — the full system this sizing guidance fits into, covering zoning and visual tricks alongside furniture scale.
- Zoning a Studio Without Walls or Furniture Dividers — where each of these correctly scaled pieces should actually sit within the room.
- Making a Studio Feel Bigger Than It Is — the visual layer, mirrors, color, sightlines, that works alongside correctly scaled furniture.
- Get the Look for Less — budget-conscious sourcing strategies for finding correctly scaled furniture, from the Budget Decor hub.
- Parent Category: Studio Apartments
- Parent Hub: Apartments & Rentals