Table of Contents
You’re standing in the doorway with a tape measure in one hand, trying to figure out if the bed goes against the window wall or the door wall, and whether the dresser will actually fit once the bed is where you think it should go. Most people solve this by moving furniture around by hand until something looks right, which usually means moving the same dresser three times before giving up and leaving it wherever it landed.
There’s a faster way, and it works because it follows one fixed order: place the bed first, since it’s the piece every other decision depends on, then fit the rest of your furniture around it, then handle the small fixes, rugs, traffic flow, vertical space, that make the layout actually function day to day. Skip ahead to furniture before the bed is settled and you’ll spend hours solving a puzzle that had no real solution to begin with.
This guide walks through that exact sequence for real small bedroom shapes, not idealized square rooms.
Why Bed Placement Comes First in a Small Bedroom
The bed decides everything else in a small bedroom because it’s the single largest object in the room, and every other piece of furniture has to negotiate around whatever space it leaves behind. Place the bed last or as an afterthought, and you’ll routinely end up with a dresser that technically fits but blocks the closet door, or a nightstand wedged somewhere it doesn’t actually work.
Find your one real wall
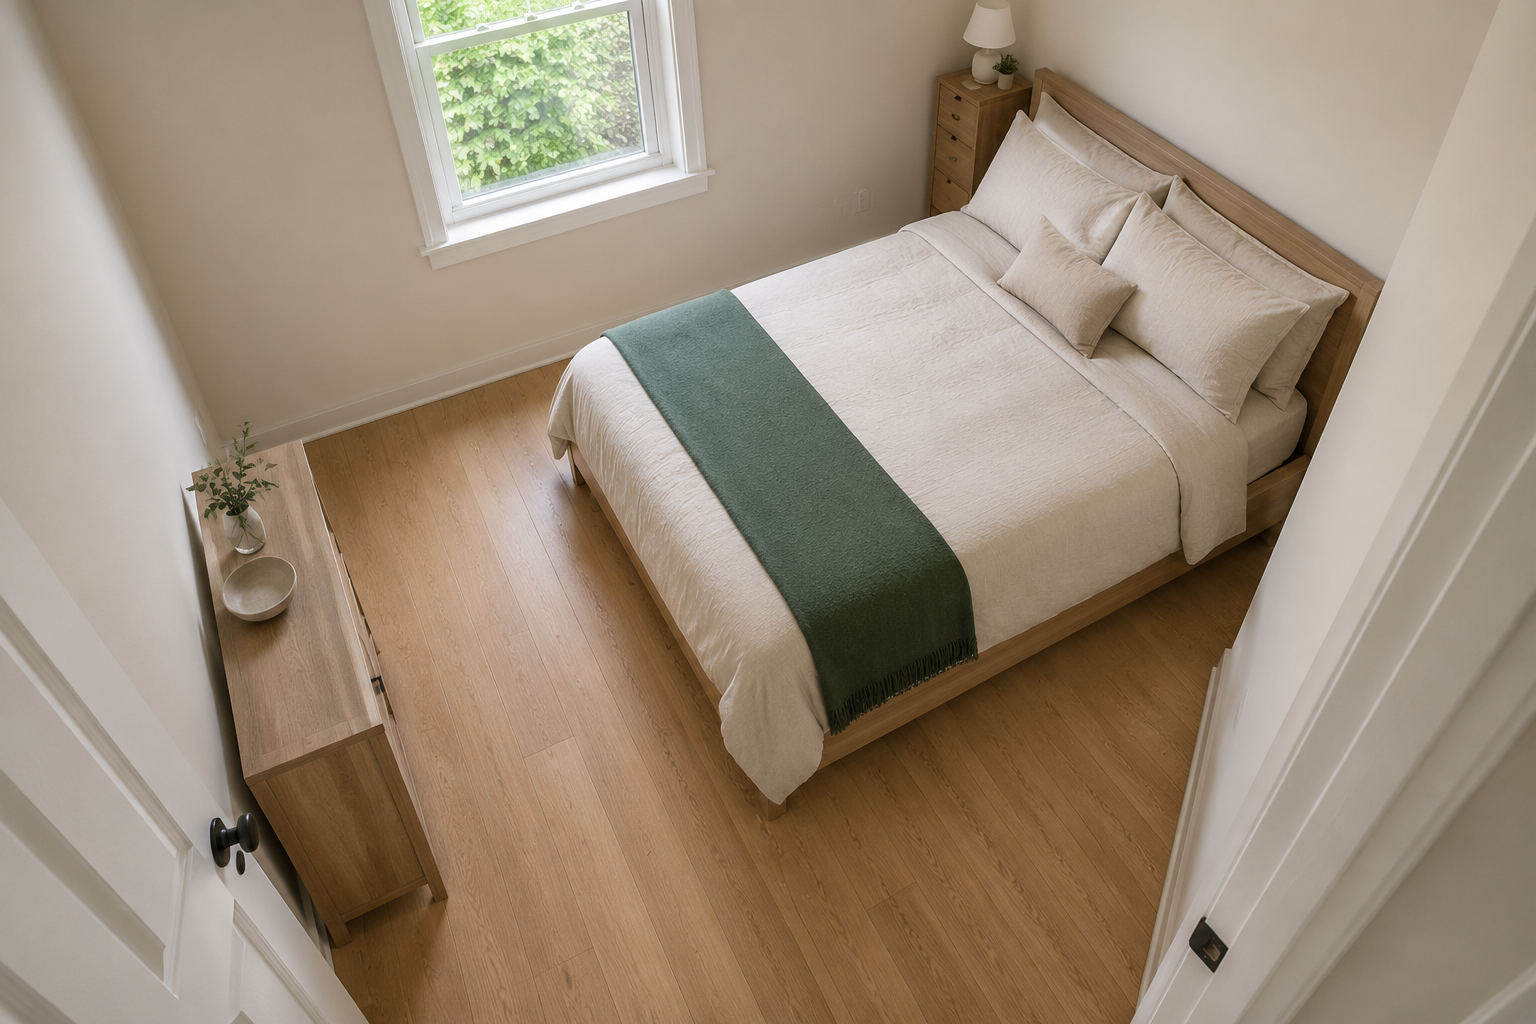
Most small bedrooms only have one wall long enough and clear enough to hold a bed without blocking a door, window, or closet, even if it doesn’t look that way at first glance. Measure your bed’s width, then measure every wall in the room, subtracting the width of any door swing, closet opening, or window that starts too close to the floor to leave clearance. In the majority of small bedrooms, this process eliminates two or three walls immediately and leaves exactly one genuine option. Once you know which wall that is, most of the rest of the layout follows from it.
Leave walking clearance non-negotiable
A bed pushed flush against every available wall might technically fit, but a bedroom without at least 24 to 30 inches of walking space on at least one side of the bed stops functioning as a room you can move through comfortably. If your room is tight enough that full clearance on both sides isn’t possible, prioritize one full clear side over two partially blocked ones. You’ll use the one clear path constantly. You’ll rarely need to walk on both sides of the bed at once.
When the bed can’t go against the longest wall
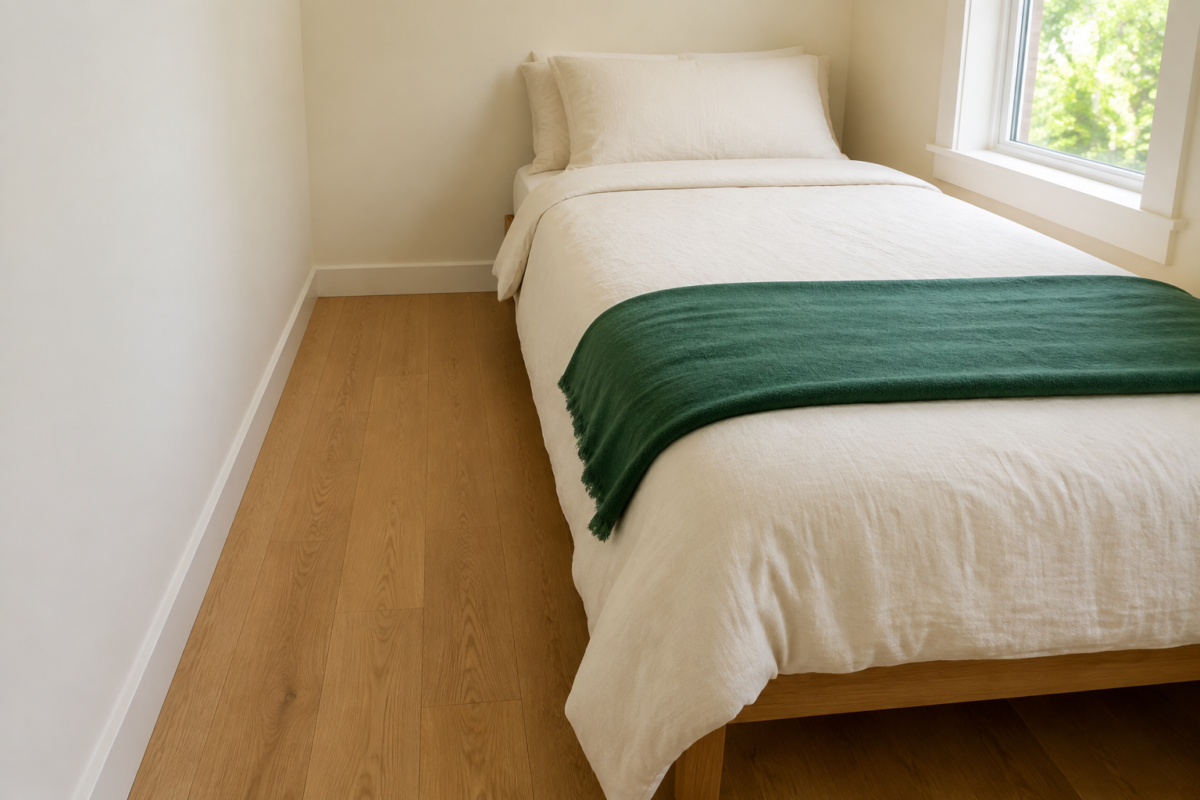
Sometimes the longest wall is disqualified by a window that sits too low, a radiator, or a door that swings the wrong direction, and the bed has to go somewhere less obvious. A bed placed under a window works as long as the sill sits high enough that the headboard doesn’t block it entirely, and it often frees up the room’s one full wall for a dresser or desk instead. A bed placed at an angle in a corner, rather than flush against a wall, can also solve an oddly shaped room, though it costs more floor space than a flush placement and should be a last resort rather than a first choice.
If your lighting still needs work before you commit to a final layout, the small bedroom lighting guide covers how to add light sources at the height your new furniture placement will actually need them.
Placing Furniture Around the Bed, Not Instead of It
Once the bed is set, every other piece of furniture gets evaluated against one question: does it fit in what’s left without blocking a door, a closet, or the one clear walking path you just established. This is where most small bedroom layouts go wrong, because people shop for furniture before measuring what’s actually left to work with.
Nightstands: match the space, not a matching set
A nightstand only needs to hold a lamp and whatever you reach for before bed, which means it can be genuinely small in a tight layout without losing function. If there’s only room for a nightstand on one side of the bed, a narrow wall-mounted shelf on the other side gives you the same function in a fraction of the footprint, and it doesn’t need to match the first nightstand at all. Two mismatched but compatible pieces solve more layouts than a matched pair that only fits on one side.
Dressers: freestanding versus built-in alternatives
A standard dresser needs real floor space and real walking clearance in front of its open drawers, which is often the first casualty in a tight layout. If your closet has any unused vertical space, closet shelving inserts or stackable drawer units inside the closet itself can absorb some or all of a dresser’s job without taking up any bedroom floor space at all. If a freestanding dresser is still the right call, a narrower, taller model does the same storage volume in less floor footprint than a wide, low one, which matters more in a small room than it looks like it should on a showroom floor.
Desks and extra seating: fitting them without crowding
A desk or a small chair is usually the first thing to get cut from a tight layout, and that’s often the right call rather than a compromise. If a desk genuinely needs to fit, a narrow console-style desk against the same wall as the dresser, rather than a separate freestanding desk elsewhere in the room, keeps the room’s remaining floor space in one continuous zone instead of splitting it into smaller, less usable sections. A single chair, if there’s room for one, works harder placed in an existing empty corner than squeezed in as an intentional “seating area” that a small bedroom usually can’t actually support.
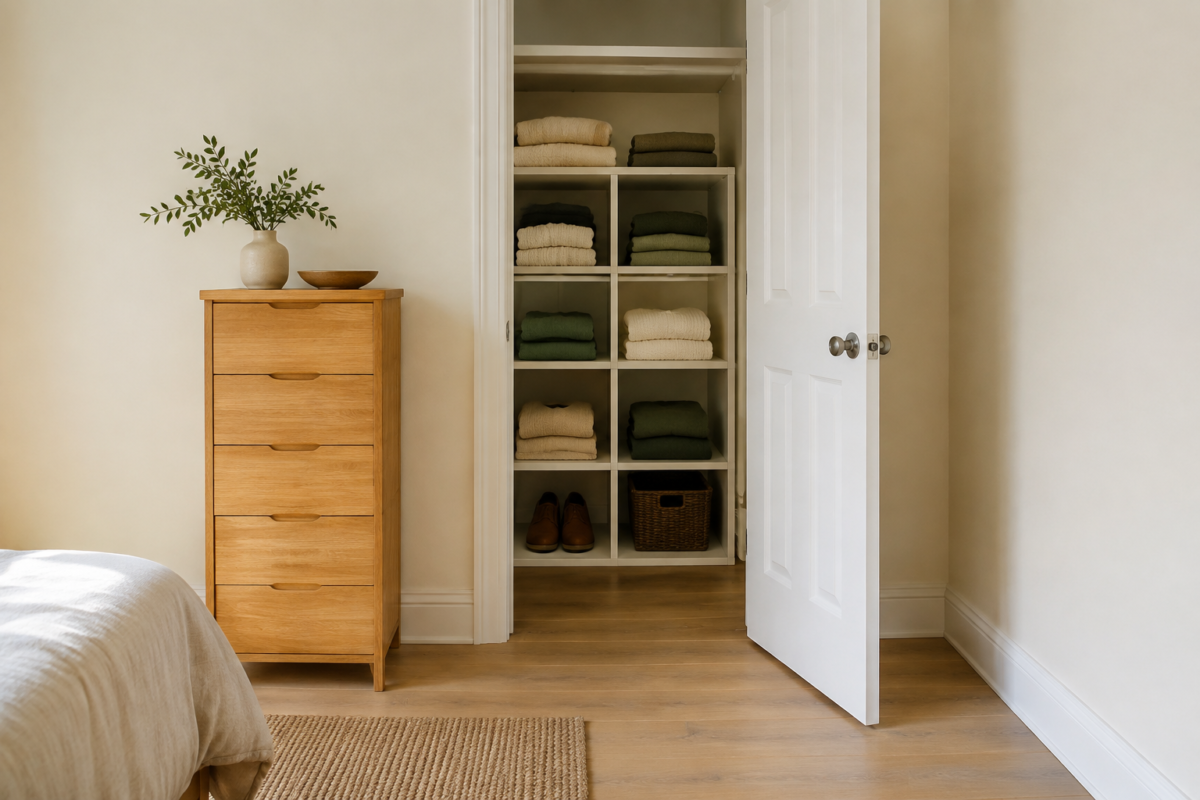
Layout Templates for Common Small Bedroom Shapes
Most small bedrooms fall into one of a few recurring shapes, and each one has a layout pattern that tends to solve it faster than starting from scratch.
The narrow rectangle, longer than it is wide, usually works best with the bed against one of the long walls rather than the short end, since placing it on the short wall eats the room’s entire width and leaves no walking path at all. Furniture lines up along the opposite long wall in a single row, keeping one continuous walking lane down the center of the room.
The awkward alcove or nook, common in older apartments with an angled wall or a partial wall segment, often works best by using the alcove itself for the bed, since the recessed space naturally defines the sleeping zone and frees the rest of the room for furniture without the bed dominating the open floor.
The room with two doors or windows competing for wall space, closet door on one wall, entry door on another, window on a third, usually leaves only one genuinely usable wall for the bed by process of elimination. In this shape, resist the urge to split furniture across every remaining wall segment. Concentrate the dresser and any additional storage on a single wall instead, even if it means a slightly longer walk from the bed, since a layout split across three half-walls tends to feel more chaotic than one that’s slightly less convenient but visually contained.
The near-square small room, close to equal in width and length, often has more wall options than the other shapes, which sounds like an advantage but tends to slow people down instead, since no single wall is the obvious choice. In this shape, let the door swing and the closet opening make the decision instead of the wall length: place the bed on whichever wall leaves the widest, most direct path from the door to the closet, even if a slightly longer wall was technically available elsewhere in the room.
When the layout still doesn’t fit, question the furniture instead of the room
If you’ve tried every wall and the bed genuinely doesn’t leave workable space for a dresser, the piece under question is usually the dresser’s size, not the room’s. A dresser that’s six inches narrower than what you originally planned to buy, or one that trades width for height, can be the difference between a layout that works and one that doesn’t. It’s almost always easier to find a smaller dresser than it is to find a smaller bed, so when a small bedroom layout refuses to come together, start by re-measuring the secondary furniture before concluding the room itself is the problem.
The Small Fixes That Make a Layout Actually Work
Once the bed and furniture are placed, a handful of smaller adjustments determine whether the layout feels finished or just technically functional.
Rugs that define zones, not just fill floor
A rug placed under the bed’s front legs, extending into the walking path, visually anchors the sleeping zone and separates it from the rest of the room, even in a bedroom with no real separate “zones” to speak of. In a genuinely tight layout, a runner along the clear walking side of the bed does more for how finished the room feels than a full area rug that has to be cut short to avoid the furniture anyway.
Run the traffic flow test before calling it final
Walk the room the way you actually use it, from the door to the closet, from the bed to the dresser, at a normal pace, not carefully. If you have to turn sideways anywhere along that path, or step over or around a piece of furniture to get through, that’s the one adjustment still worth making before you consider the layout done. A layout that looks correct on paper can still fail this test in practice, and the test only takes about thirty seconds to run.
Use the vertical space you’re not using yet
A small bedroom layout isn’t finished at the floor. Wall-mounted shelving above a desk or dresser, a hook rail near the closet, or a slim shelf above the headboard all add real function without costing any of the floor space you just worked to open up. This is usually the last small fix worth making, since it doesn’t affect traffic flow or furniture placement at all, and it’s one of the easiest changes to make later if you don’t get to it right away.
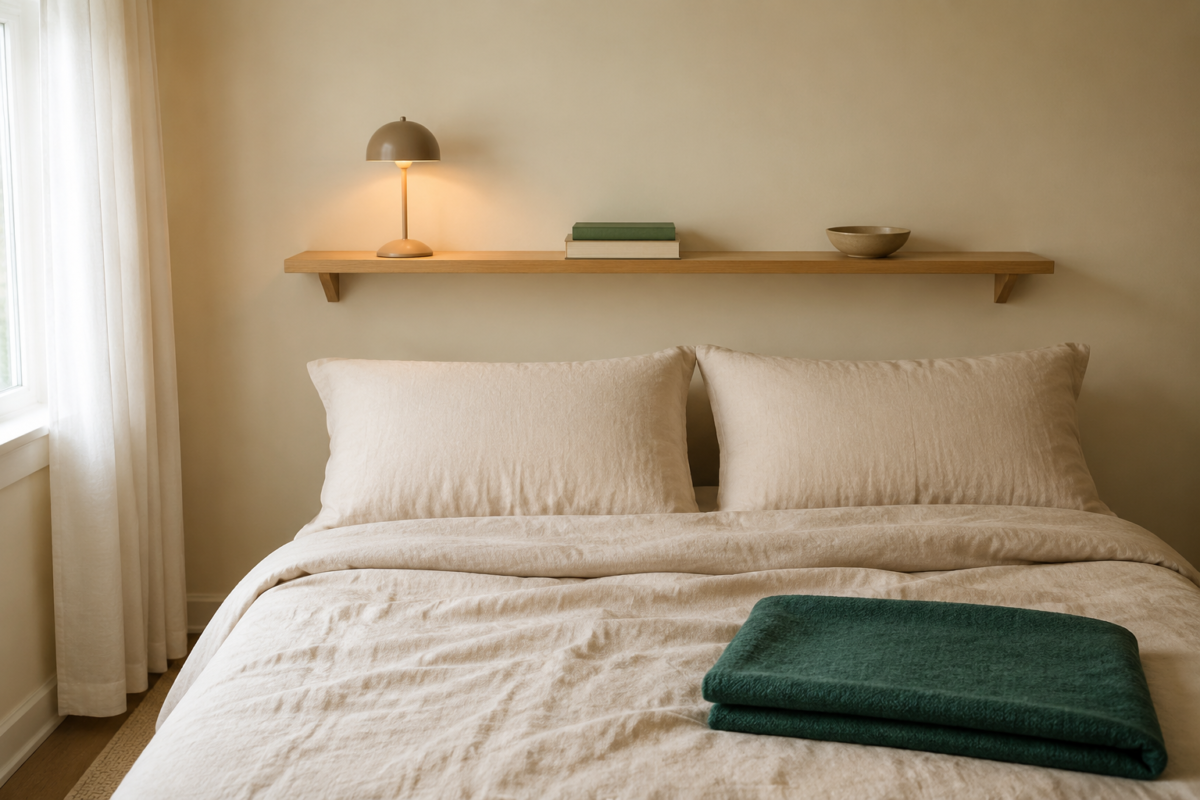
A small bedroom laid out this way, bed first, then furniture, then the small fixes, doesn’t need a bigger footprint to feel like it works. It needs the space used in the order that actually solves the room, instead of the order that happened to be convenient while you were moving furniture by hand.
Frequently Asked Questions
Where should I put the bed in a small bedroom? Place the bed against the longest wall that doesn’t block a door, window, or closet, with at least 24 to 30 inches of walking clearance on one side. In most small bedrooms, measuring every wall against the bed’s width narrows this down to a single genuine option.
What furniture should I skip in a small bedroom? A separate freestanding desk and a dedicated seating area are usually the first things worth cutting from a tight layout. If a desk is genuinely necessary, a narrow console-style desk along the same wall as your dresser uses less total floor space than a separate freestanding piece elsewhere in the room.
How do I lay out a small bedroom with two doors and a window? Identify the one wall left over once the doors and window are accounted for, and place the bed there. Concentrate the dresser and remaining storage on a single wall rather than splitting furniture across multiple short wall segments, even if it means a slightly less convenient walk between pieces.
Do rugs actually matter in a small bedroom layout? Yes. A rug placed under the bed’s front legs, extending into the main walking path, visually defines the sleeping zone and makes the layout read as more finished. In a very tight room, a runner along the clear side of the bed works better than a full area rug that has to be trimmed short to fit.
What’s the fastest way to check if a small bedroom layout actually works? Walk the room at a normal pace along the path you’d actually use every day, door to closet, bed to dresser. If you have to turn sideways or step around furniture anywhere along that path, that’s the one adjustment still worth making before considering the layout finished.
Related Reading
- Lighting should be settled before you finalize furniture placement, since it decides where lamps and sconces need outlets and wall space. See the small bedroom lighting guide.
- Once your layout is set, the color palettes that work in small bedrooms guide covers how to build your palette around the furniture you’ve placed.
- If budget is a factor in which furniture pieces to keep, replace, or skip, small bedroom decor on a real budget covers exactly where to spend and where to hold back.
- For the full room sequence this layout guide fits into, the complete small bedroom decorating guide covers lighting, color, and texture in order.
- For more layout and furniture-fit approaches for this room, visit the Bedroom Layouts category page.
- To see how this fits into organizing every room in a small home, start at the Small Bedrooms hub.