Table of Contents
If you’ve moved your sofa more than twice this year and it still doesn’t feel right, the problem probably isn’t the sofa. It’s that most small living room advice assumes a plain rectangular room with four open walls, and yours almost certainly isn’t that. It has a fireplace eating a wall, or a bank of windows ruling out the “obvious” spot, or one doorway that every arrangement keeps accidentally blocking.
This guide skips the generic version and goes straight to the three layouts that actually come up in small apartments — fireplace rooms, window-wall rooms, and single-entry rooms — with specific furniture placements and the measurements that make each one work.
Furnishing Around a Fireplace
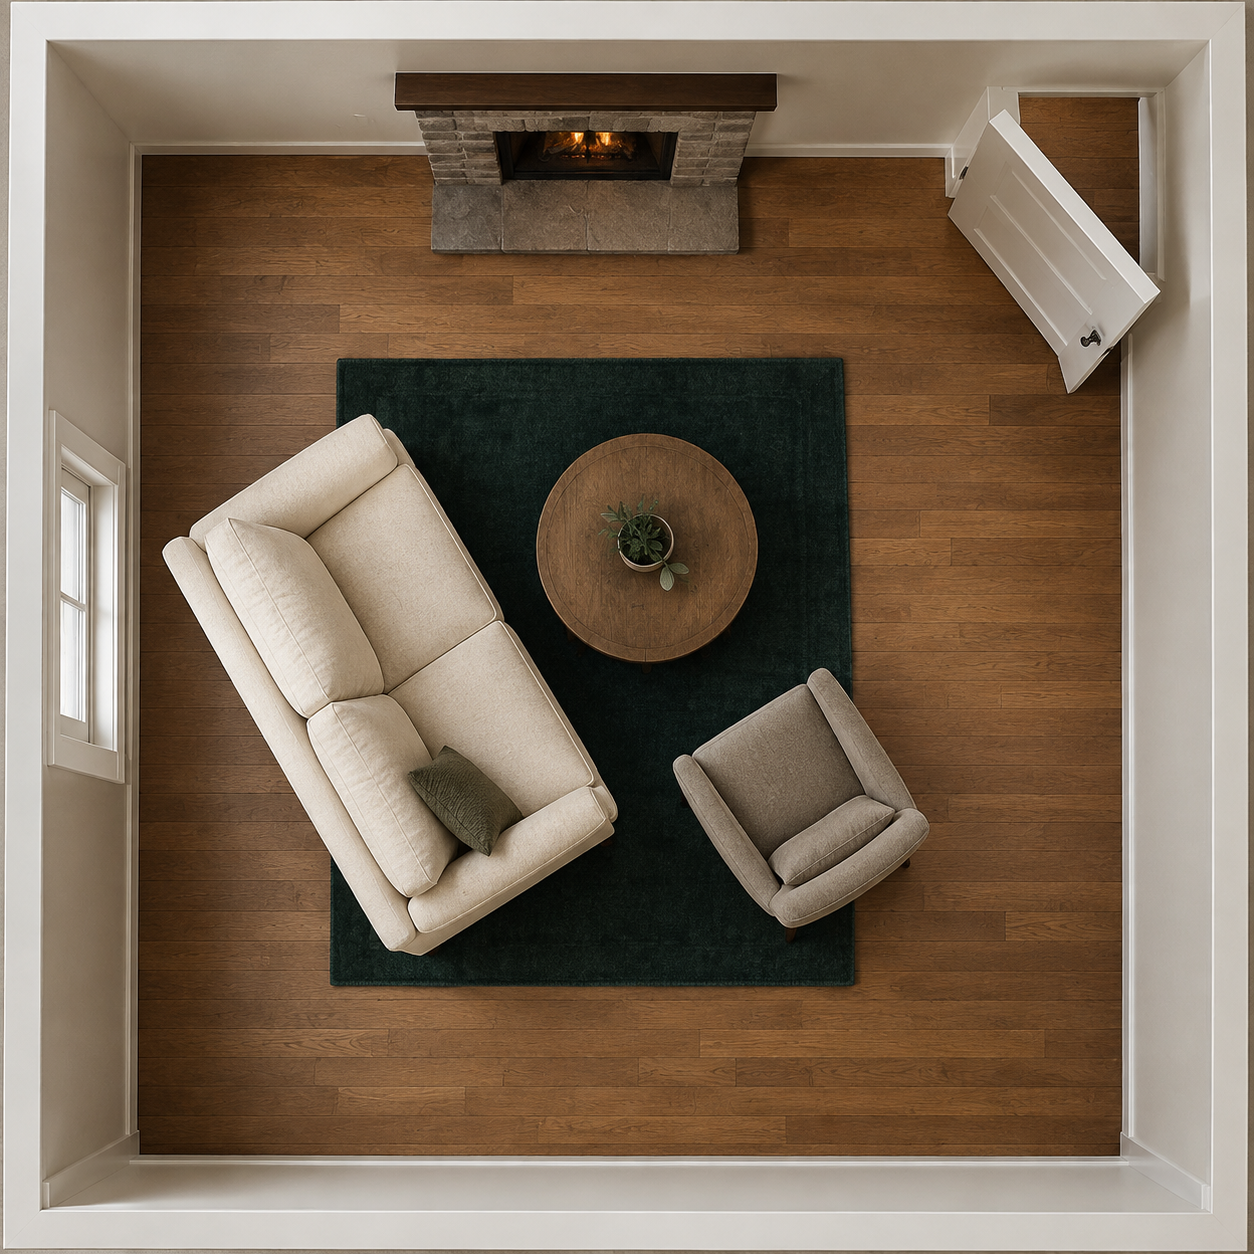
A fireplace wants to be the room’s visual anchor, and the most reliable layout puts the sofa facing it directly, with secondary seating angled to include both the fireplace and whatever else matters in the room — a TV, a window, a doorway. Fighting this by trying to make the fireplace secondary to a TV mounted elsewhere in the room usually creates a layout that feels like it’s competing with itself.
Direct-facing arrangement: sofa opposite the fireplace, leaving 3–4 feet of clearance between them for a coffee table and walking space. This is the simplest option and works in most rectangular fireplace rooms.
L-shaped compromise, for rooms with a TV: if the TV needs to go elsewhere (often above or beside the fireplace, or on an adjacent wall), an L-shaped arrangement — sofa facing the fireplace, a chair or loveseat angled toward the TV — lets both features get real sightlines without either one fully losing to the other. This works better than turning the whole seating arrangement toward the TV and leaving the fireplace as background scenery.
When the fireplace is non-functional or rarely used, it’s fair to treat it more like a wall feature than the room’s dominant focal point, and build the layout around the TV or window instead — but confirm this is actually the case before assuming it, since a working fireplace people just haven’t used much this month still benefits from being treated as the anchor.
Furnishing a Window-Wall Room
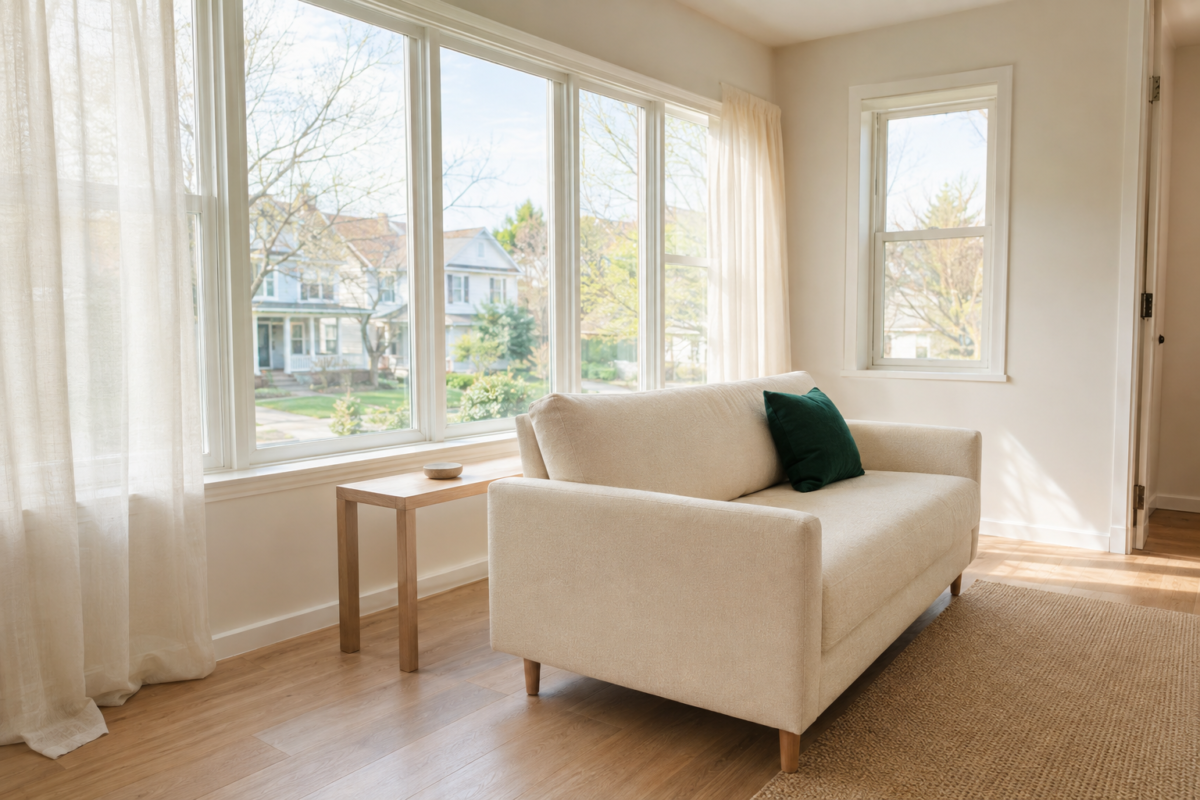
The instinct to push a sofa against the longest wall doesn’t work when that wall is mostly window, and the fix is floating the sofa a few feet in front of the glass instead, perpendicular to the room rather than parallel against it. This feels counterintuitive at first — furniture “floating” in the middle of a small room sounds like it should feel more cramped, not less — but it almost always reads as more intentional than a sofa awkwardly wedged into whatever wall space the windows left behind.
Floating sofa arrangement: sofa positioned 2–3 feet in front of the window wall, back to the windows, facing into the room. A slim console table behind the sofa (using the space between the sofa back and the windows) adds a surface without blocking light, and doubles as a soft visual divider if the room opens into another space.
Reading nook option: if the window wall gets particularly good light, a chair angled to use it directly — rather than fighting to center all seating around a TV — takes advantage of the room’s best natural asset instead of ignoring it.
Curtain and light considerations: whatever furniture arrangement you choose, keep at least the lower half of the window unobstructed by furniture backs or tall pieces, since blocking window light in an already-small room tends to make the whole space feel smaller, not more furnished.
Furnishing a Room With One Entry Point
A room with a single doorway needs its layout planned around the walking path from that door before anything else, the same way a small bedroom’s layout starts with the door swing rather than the bed. Furniture placed without checking this path first often ends up technically fitting the room while still making it feel cramped, because every trip across the room means navigating around something.
Trace the door’s swing arc and the most direct path from the doorway to the room’s far side, and keep that corridor at least 24–30 inches wide and free of furniture. Everything else — the sofa, the coffee table, storage pieces — gets placed relative to that path, not the other way around. In many single-entry rooms, this naturally pushes larger furniture toward the room’s perimeter and keeps the center more open than instinct suggests it should be.
If the entry point sits in a corner rather than the center of a wall, the natural walking path often runs diagonally across the room — worth tracing physically (walk it yourself, more than once) before finalizing furniture placement, since a diagonal path uses floor space differently than a straight one would.
When Two Challenges Overlap
Many small living rooms have more than one of these three challenges at once — a fireplace and a single entry point, or a window wall and an awkward doorway — and the fix is prioritizing the walking path first, then designing the seating arrangement around whatever the door swing leaves available. The entry point affects daily function every single time you walk through the room; the fireplace or window wall affects the room’s feel, but doesn’t block movement the same way a bad traffic pattern does.
In practice, this usually means: confirm the door swing and walking path first, then choose between the fireplace-facing or window-floating arrangement based on which wall configuration the remaining space allows, rather than trying to solve both constraints as equally weighted decisions from the start.
TV Placement in Any of These Layouts
A TV competes with whichever feature already anchors the room — the fireplace, the windows, or the sightline from the door — and the placement that works best usually shares a wall with that feature rather than fighting it for a separate sightline. Trying to give the TV and the fireplace (or the TV and the best window view) two completely separate focal walls in a small room almost always leaves one of them feeling like an afterthought.
In a fireplace room, mounting the TV above the fireplace itself, or on the wall immediately beside it, keeps a single sightline working for both rather than asking the sofa to serve two different focal points across the room. This is also usually the path of least resistance electrically, since fireplace walls often already have nearby outlets and, in many cases, existing wiring for a mantel-mounted television.
In a window-wall room, the TV typically goes on the wall perpendicular to the windows, not on the window wall itself (for the obvious reason that you can’t mount a TV on glass, but also because glare from daytime light makes a window-adjacent TV harder to watch anyway). The floating sofa arrangement described above naturally creates a sightline to this perpendicular wall without extra adjustment.
In a single-entry room, place the TV on whichever wall doesn’t interrupt the walking path from the door, even if that means it’s not the room’s longest or most obvious wall. A TV that requires furniture to be pulled into the walking corridor to get a good sightline isn’t worth the placement, regardless of how good that wall looks for it otherwise.
Furniture Sizing Rules for Small Living Rooms
A sofa deeper than 34–36 inches often overwhelms a small living room regardless of which layout challenge the room has, and a rug sized to fit only the coffee table (rather than reaching at least the front legs of the surrounding seating) is one of the most common small-space layout mistakes across all three room types covered above.
A few sizing guidelines that hold up across fireplace, window-wall, and single-entry rooms alike: keep at least 30 inches of clearance for a main walking path, size a rug so at least the front legs of the sofa and any chairs sit on it (an undersized rug makes furniture look like it’s floating disconnected from the room, not grounded within it), and choose a coffee table no more than two-thirds the length of the sofa it sits in front of, so neither piece visually overwhelms the other.
Common Layout Mistakes
The most common mistake across all three room challenges is choosing furniture before confirming which constraint the room actually has, which usually means discovering the mismatch only after everything’s been delivered and doesn’t fit the space the way it looked like it would online. A few other patterns worth avoiding:
- Treating a fireplace as an obstacle instead of an anchor. Rooms that fight their fireplace by ignoring it in the layout tend to feel more awkward than rooms that build the arrangement around it.
- Pushing furniture against a window wall out of habit. This blocks light and rarely looks as intentional as floating the same piece a few feet forward.
- Skipping the walking-path trace in single-entry rooms. A layout that technically fits still feels cramped if the daily path through the room requires navigating around furniture corners.
FAQ
Should the sofa always face the fireplace directly? In most fireplace rooms, yes — it’s the simplest, most reliable arrangement. An L-shaped compromise makes sense specifically when a TV also needs a strong sightline and can’t share the fireplace wall.
Won’t floating a sofa in front of a window make the room feel smaller? Usually the opposite. A sofa pushed awkwardly against a mostly-glass wall tends to look and feel more cramped than the same piece floated a few feet forward with a console table behind it.
How wide does a walking path need to be in a small living room? Aim for at least 24–30 inches of clear width along the main route from the door to the rest of the room, and check that furniture doesn’t sit inside the door’s swing arc.
What’s the biggest sizing mistake in small living room furniture? An undersized rug. A rug that only fits under the coffee table, without reaching the front legs of the surrounding seating, makes furniture look disconnected from the rest of the room.
What if my room has both a fireplace and a difficult entry point? Solve the walking path first, since it affects daily function every time you cross the room, then choose the fireplace-facing arrangement that fits within whatever space the door swing leaves clear.
Related Reading
- The Complete Small Living Room Guide — the full layout → storage → style sequence this guide fits into
- Small Living Room Storage Guide — storage that doesn’t need a built-in wall unit
- Multi-Purpose Living Room Guide — making one room genuinely work as a living room, guest room, or home office
- Complete Guide to Small Living Room Layouts — related Taims Space guide.
- Seating Arrangements That Leave Room to Walk — related Taims Space guide.
- Where to Put the TV in a Small Room — related Taims Space guide.
- Layouts for TV and Everything Else — related Taims Space guide.
- Complete Guide to Living Room Storage — related Taims Space guide.
Category: Living Room Layouts Hub: /small-living-rooms/
Reviewed by the Taims Space editorial team.