Table of Contents
There’s a specific moment that happens in every small room eventually: every stretch of floor already has a job, a bed, a desk, a dresser, a couch, and there’s simply nowhere left to put a new shelf, cabinet, or bin without blocking a walking path or crowding something already there. At that point, the floor genuinely is out of room, and the only direction left to expand into is up.
Most rooms have far more usable vertical space than their floor plan suggests, since the area above furniture height, roughly four feet up to the ceiling in most rooms, sits almost entirely empty in a typical layout. This guide walks through exactly how to activate that space, room by room, since the right vertical solution looks different in a bedroom than it does in a kitchen or a bathroom.
The General Principle Before the Room-Specific Details
A few rules apply across every room in this guide, worth understanding before diving into specific spaces.
Height matters more than depth in a genuinely tight room. A tall, narrow shelving unit uses vertical space efficiently while staying close to the wall, whereas a deep unit, even a short one, eats into a room’s usable floor space in a way that defeats the purpose of going vertical in the first place.
Weight distribution should favor lighter items higher up. Both for practical safety and for ease of use, heavier items belong on lower shelves within easy reach, while lighter, less frequently used items can go higher, closer to the ceiling, where they’re harder to reach but also less often needed.
Not every vertical solution requires permanent installation. Tension-mounted systems, adhesive-rated brackets, and freestanding tall furniture all add real vertical capacity without necessarily requiring drilling, which matters whether the concern is a rental’s walls or simply avoiding a more involved project.
Bedrooms: Above the Bed and Beyond the Closet
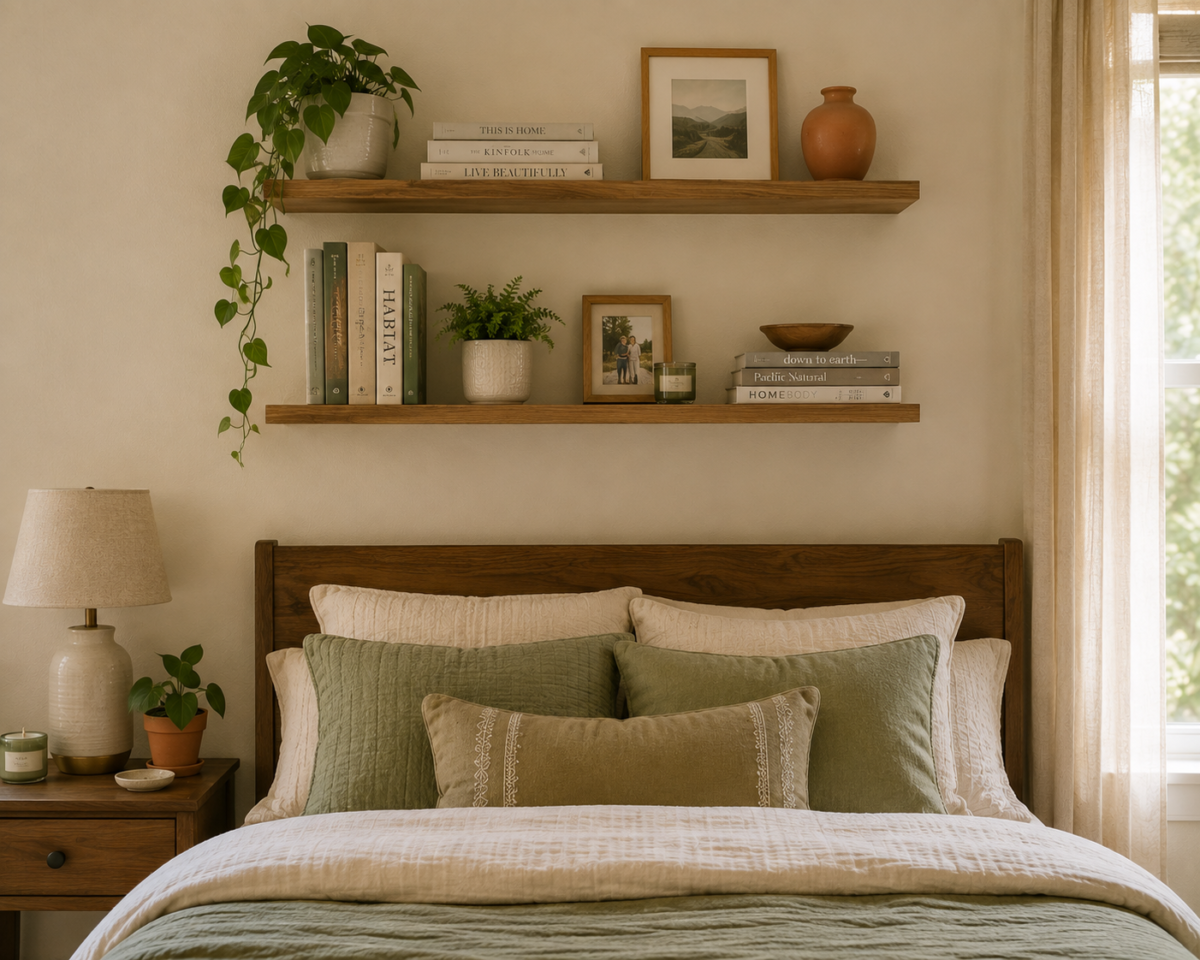
Above the headboard, a pair of floating shelves, mounted at a safe height above where anyone’s head would reach while sitting up in bed, adds display and light storage capacity in a spot that’s otherwise completely unused wall space in most bedrooms.
Above the closet rod, most closets have several feet of dead space between the hanging rod and the ceiling. A shelf added at this height, either resting on adjustable closet brackets or a small tension-mounted unit, holds folded items or bins well above the primary hanging zone without interfering with it.
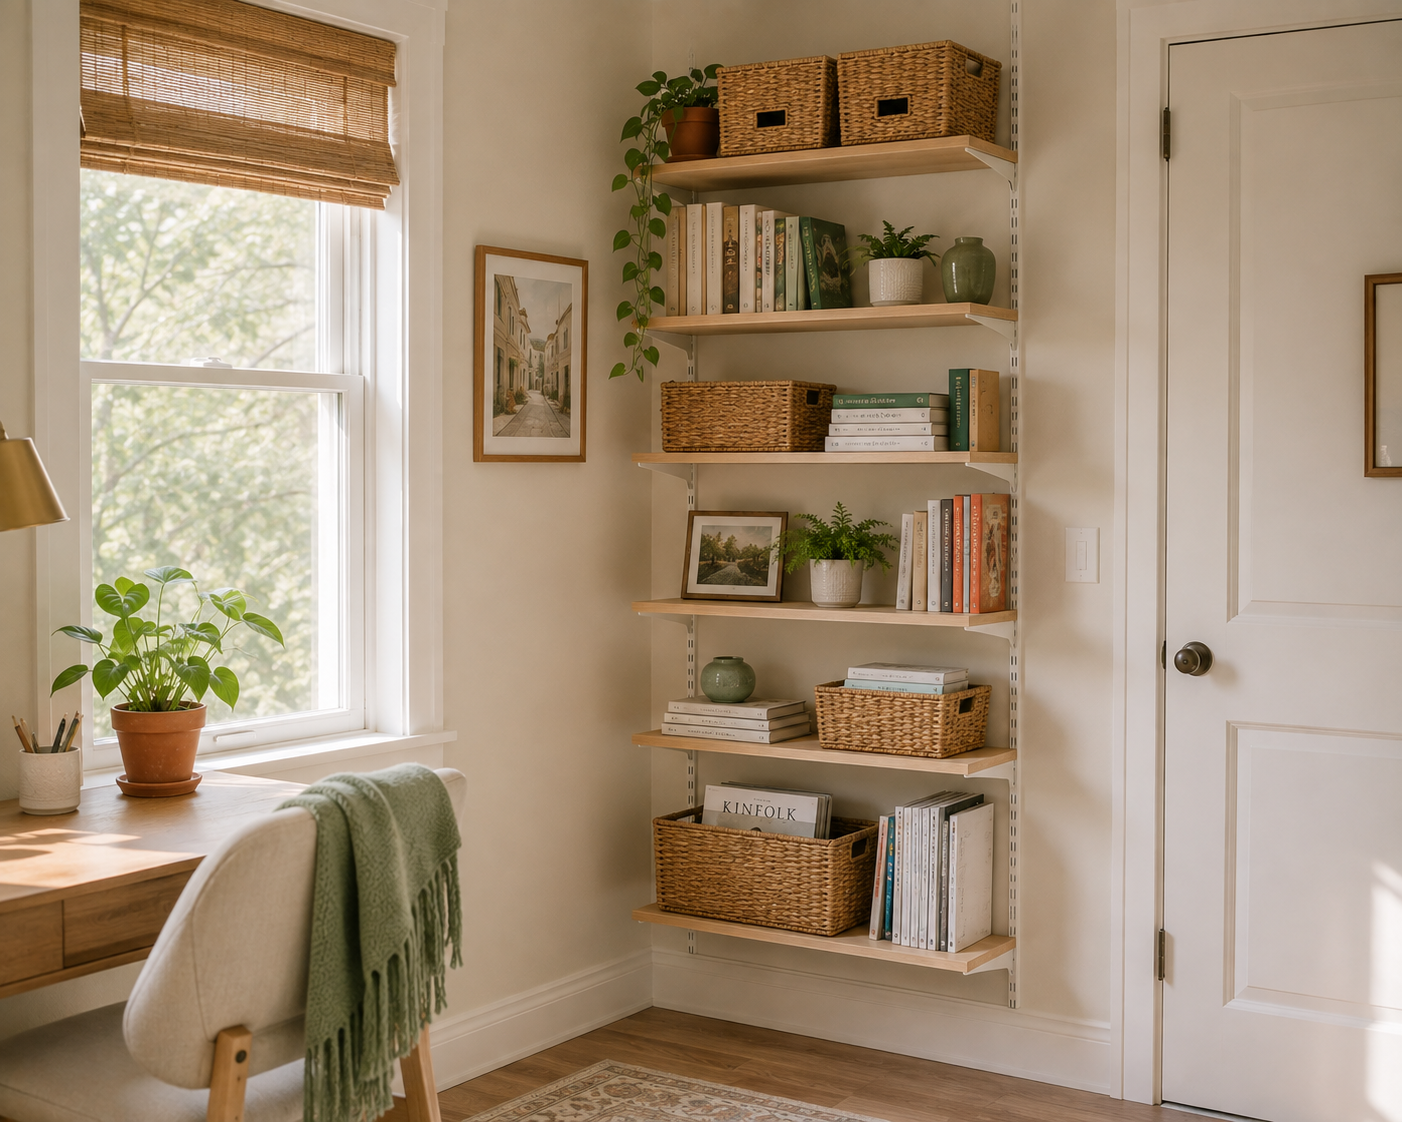
A tall, narrow bookshelf beside a dresser adds meaningful storage capacity in a footprint barely wider than the dresser itself, and it can double as a soft room divider in a studio or shared bedroom layout, an approach covered in more depth in Zoning a Studio Without Walls or Furniture Dividers.
Wall-mounted hooks near the closet or dresser handle bulky items, bags, robes, an extra coat, that don’t fold well and would otherwise take up drawer or shelf space that’s better used for other things.
Living Rooms: Between and Above Existing Furniture
Living rooms tend to have the least spare floor space of any room, since seating and walking paths already claim most of it, which makes vertical solutions particularly valuable here.
A tall, narrow shelving unit in an underused corner adds real capacity without disrupting the room’s main seating arrangement or walking flow, particularly in a corner that isn’t naturally used for anything else.
Wall-mounted media storage replaces a traditional low media console, which tends to eat a meaningful stretch of floor space, with shelving that holds the same items higher up, freeing the floor beneath for other use or simply for open space that makes the room feel less crowded.
Picture ledges above eye level hold books, small decor, or framed art in a stacked, layered arrangement that uses height rather than requiring a console table or shelving unit taking up floor space to display the same items.
A wall-mounted or floating desk, if the living room doubles as a workspace, adds a functional surface without the footprint of a standalone desk, an approach that pairs well with the multi-purpose furniture principles covered in Storage Furniture That Pulls Double Duty.
Kitchens: The Room Where Vertical Space Matters Most
Kitchens are consistently the room with the least floor space available for any kind of storage furniture, which makes vertical solutions less of an option and more of a genuine necessity.
Open shelving above counter height, extending from where standard upper cabinets end up toward the ceiling, uses the gap that’s almost always left empty in a typical kitchen layout. This space works well for items accessed only occasionally, large serving pieces, extra small appliances, decorative pieces used seasonally.
Wall-mounted rail systems with hanging hooks hold utensils, pots, and pans on an open wall segment, freeing cabinet space below for items that genuinely need to be enclosed. This is particularly useful in a kitchen with limited cabinet space to begin with.
A pot rack, ceiling-mounted or wall-mounted, moves an entire category of bulky, awkwardly shaped cookware out of cabinets entirely, both freeing significant cabinet space and putting frequently used pots and pans within easy reach.
Vertical dividers inside existing cabinets organize baking sheets, cutting boards, and trays upright rather than stacked flat, which uses the same cabinet footprint far more efficiently and makes individual items easier to access without unstacking everything above them.
Bathrooms: The Most Space-Constrained Room, Solved Vertically
Bathrooms typically offer the least floor space of any room in a home, which makes them the room where vertical storage solutions matter disproportionately more than anywhere else.
Over-the-toilet shelving, either freestanding or tension-mounted between floor and ceiling in the space directly above the toilet, uses one of the only genuinely available vertical zones in most bathrooms without requiring any floor footprint at all.
A tall, narrow cabinet beside the sink or vanity, if even a few inches of floor space exist, holds significantly more than the same footprint used for a low, wide cabinet, following the same height-over-width principle that applies throughout this guide.
Wall-mounted baskets or shelves above the toilet tank or beside the shower hold towels, toiletries, and bath products in a spot that’s otherwise almost always left empty, particularly useful in a bathroom too small for any floor-based storage furniture at all.
A shower caddy that hangs from the showerhead or mounts with suction or adhesive keeps shower products organized vertically inside the shower itself, rather than crowding a small shelf or the tub’s edge.
Home Offices and Workspaces: Vertical Storage That Doesn’t Compete With Focus
A home workspace, whether a dedicated room or a small corner of a larger one, benefits from vertical storage that keeps the immediate work surface clear, since visual clutter directly at eye level tends to be more distracting than clutter stored further away.
Shelving mounted above the desk, rather than a wide desk with built-in hutch storage, keeps the desk’s actual footprint smaller while still providing genuine capacity for books, files, and supplies within easy reach.
A pegboard system on the wall behind or beside a desk offers flexible, reconfigurable vertical storage for supplies, tools, or frequently used items, and it can be rearranged as needs change without needing to buy new furniture each time.
Vertical file organizers mounted on the wall, rather than a floor-standing filing cabinet, handle document storage without claiming any floor space at all, particularly useful in a workspace that’s really just a corner of a bedroom or living room rather than its own dedicated room.
Entries: Small Space, High Traffic, Vertical Solutions Only
An entry area is typically the smallest dedicated space in a home while needing to handle the widest range of item types passing through it daily, which makes vertical solutions almost mandatory rather than optional here.
A row of wall-mounted hooks at varying heights handles coats, bags, and keys without needing any furniture at all, and multiple heights accommodate both adult and child use if relevant to the household.
A slim, tall shoe cabinet rather than a low shoe rack holds significantly more pairs in the same or smaller footprint, following the same principle that applies to bathroom and bedroom storage throughout this guide.
A wall-mounted mail and key organizer keeps small daily items contained and visible without needing a console table or tray taking up floor space in what’s often the tightest area of an entire home.
Choosing Materials and Fasteners for a Genuinely Reliable Install
The specific hardware behind a vertical storage system matters as much as the design of the shelving itself, since a beautiful shelf that fails under load creates more disruption than the empty wall it replaced.
Match the fastening method to what’s actually behind the wall. Standard drywall anchors hold a moderate amount of weight reliably, but locating a wall stud and anchoring directly into it, even with a single screw, meaningfully increases the load a shelf can safely carry compared to relying on drywall alone.
For tension-mounted or adhesive systems, always check the manufacturer’s specific weight rating rather than assuming all products in a general category perform the same. A tension shelf rated for 20 pounds per level and one rated for 50 pounds look nearly identical on a store shelf, but the difference matters enormously once real items are loaded on.
Test any new installation with a lighter load first, letting it settle for a day or two before committing heavier or more valuable items to it. This is a small extra step that catches an unstable installation before it causes a real problem.
Combining Multiple Solutions in the Same Room
Most rooms benefit from more than one vertical solution working together rather than relying on a single shelving unit to solve the entire storage need, and the room-specific ideas above are meant to be layered rather than chosen one at a time.
In a bedroom, combining above-headboard shelves with above-closet-rod storage and a few wall hooks addresses three different storage needs, display, seasonal items, and bulky hanging items, without any of them competing with the others for the same wall space.
In a kitchen without a pantry, open shelving above counter height, a wall-mounted rail system, and a hanging pot rack can together function as a genuine substitute pantry, distributed across several vertical zones rather than concentrated in one large installation that might not fit the available wall space anyway.
In a bathroom, over-the-toilet shelving paired with a shower caddy and a small wall-mounted basket beside the sink covers three distinct storage needs, general toiletries, shower products, and daily-use items, in a room where floor space simply isn’t available for any of them individually.
The key to combining solutions successfully is distributing weight and visual clutter across multiple smaller installations rather than one large, heavily loaded system. A room with three moderately used vertical zones tends to look and function better than one shelf stacked to its absolute limit.
Keeping a Vertical System From Becoming Its Own Kind of Clutter
Vertical storage solves the floor-space problem, but it can introduce a different one if it’s not paired with some ongoing attention: visual clutter at eye level and above, which is arguably more noticeable in a small room than clutter tucked away in a drawer.
Keep frequently viewed shelves relatively restrained, especially any shelving visible from a room’s main entry point or seating area. A shelf packed edge to edge reads as cluttered even if every item on it is genuinely useful, whereas the same items with a bit of intentional negative space read as organized and considered.
Reserve the highest, least accessible shelves for items that are rarely needed, rather than daily essentials. This isn’t just a convenience consideration, it also means the most visually prominent shelves, generally the ones at or just above eye level, can stay lighter and less crowded.
Revisit a vertical system periodically alongside the rest of a home’s storage, since what felt like the right amount of shelving when it was installed can start to feel crowded again as belongings accumulate. A vertical system benefits from the same occasional review as any other storage layer, rather than being treated as a permanent, unchanging installation.
Frequently Asked Questions
What’s the best way to add storage to a room with absolutely no floor space left? Look at the wall space above existing furniture, roughly four feet up to the ceiling in most rooms, since this area sits almost entirely unused in a typical layout. Wall-mounted shelving, hooks, and tall, narrow furniture placed against a wall all add capacity without claiming any additional floor footprint.
Do I need to drill into the wall to add vertical storage? Not necessarily. Tension-mounted shelving, weight-rated adhesive brackets, and freestanding tall furniture can all add real vertical capacity without permanent installation, which matters both in rentals and for anyone who’d simply rather avoid a more involved project.
Which room benefits most from vertical storage solutions? Bathrooms and kitchens typically benefit the most, since both rooms usually have the least available floor space of any room in a home, making the empty wall space above counter or fixture height one of the only realistic places left to add capacity.
How high should I mount shelves above a bed? High enough that no one could hit their head sitting up in bed, and ideally reserved for lighter items rather than anything heavy, both for safety and because items directly above a sleeping area benefit from being lightweight and securely mounted.
Can vertical storage work in a home office that’s just a corner of another room? Yes. Wall-mounted shelving above the desk, a pegboard for flexible storage, and vertical file organizers all add real workspace storage without needing a dedicated room or claiming additional floor space from whatever room the workspace shares.
Related Reading
- The Complete Small-Space Storage Guide — the full three-layer storage system this vertical guidance fits into.
- The Bin and Basket System That Actually Stays Organized — the sizing and labeling approach that keeps vertical shelving organized rather than just visually cluttered at a higher level.
- Storage Furniture That Pulls Double Duty — the floor-based layer that pairs with vertical storage for a complete system.
- Zoning a Studio Without Walls or Furniture Dividers — how tall, narrow shelving can double as a soft room divider in an open layout.
- Parent Category: Small-Space Storage
- Parent Hub: Organization & Storage