Table of Contents
The single biggest factor in whether a home office setup actually gets used isn’t how it looks — it’s whether it fits the space correctly enough that you never have to fight the room to sit down and work. A beautiful desk crammed one inch too tight into a corner gets avoided within a week. A plain desk that fits its spot perfectly gets used every day.
This guide walks through measuring your actual space, the three setups that consistently work without a spare room, and how to choose between them based on what your apartment actually has.
Measure Before You Choose
Measure the exact width, depth, and height of your intended spot before looking at any furniture, and write those numbers down before you start shopping. This single step prevents the most common small-space setup mistake: falling for a desk online that looks perfect and arrives four inches too deep for the spot you had in mind.
Three measurements matter most:
Depth of the spot, not just width. A narrow desk (18–24 inches deep) fits corners and hallway walls that a standard 30-inch desk never will. Depth is almost always the limiting factor in a small setup, not width.
Clearance for the chair, both to sit down and to roll back. A desk that technically fits the wall still fails if there isn’t 24–30 inches of clearance behind the chair to actually get in and out of it.
Ceiling or shelf height, if you’re considering a wall-mounted or floating desk. Confirm nothing above the intended spot (a shelf, a light fixture, a sloped ceiling) interferes with monitor height or arm movement once you’re seated.
The Cloffice: Converting a Closet Into a Workspace
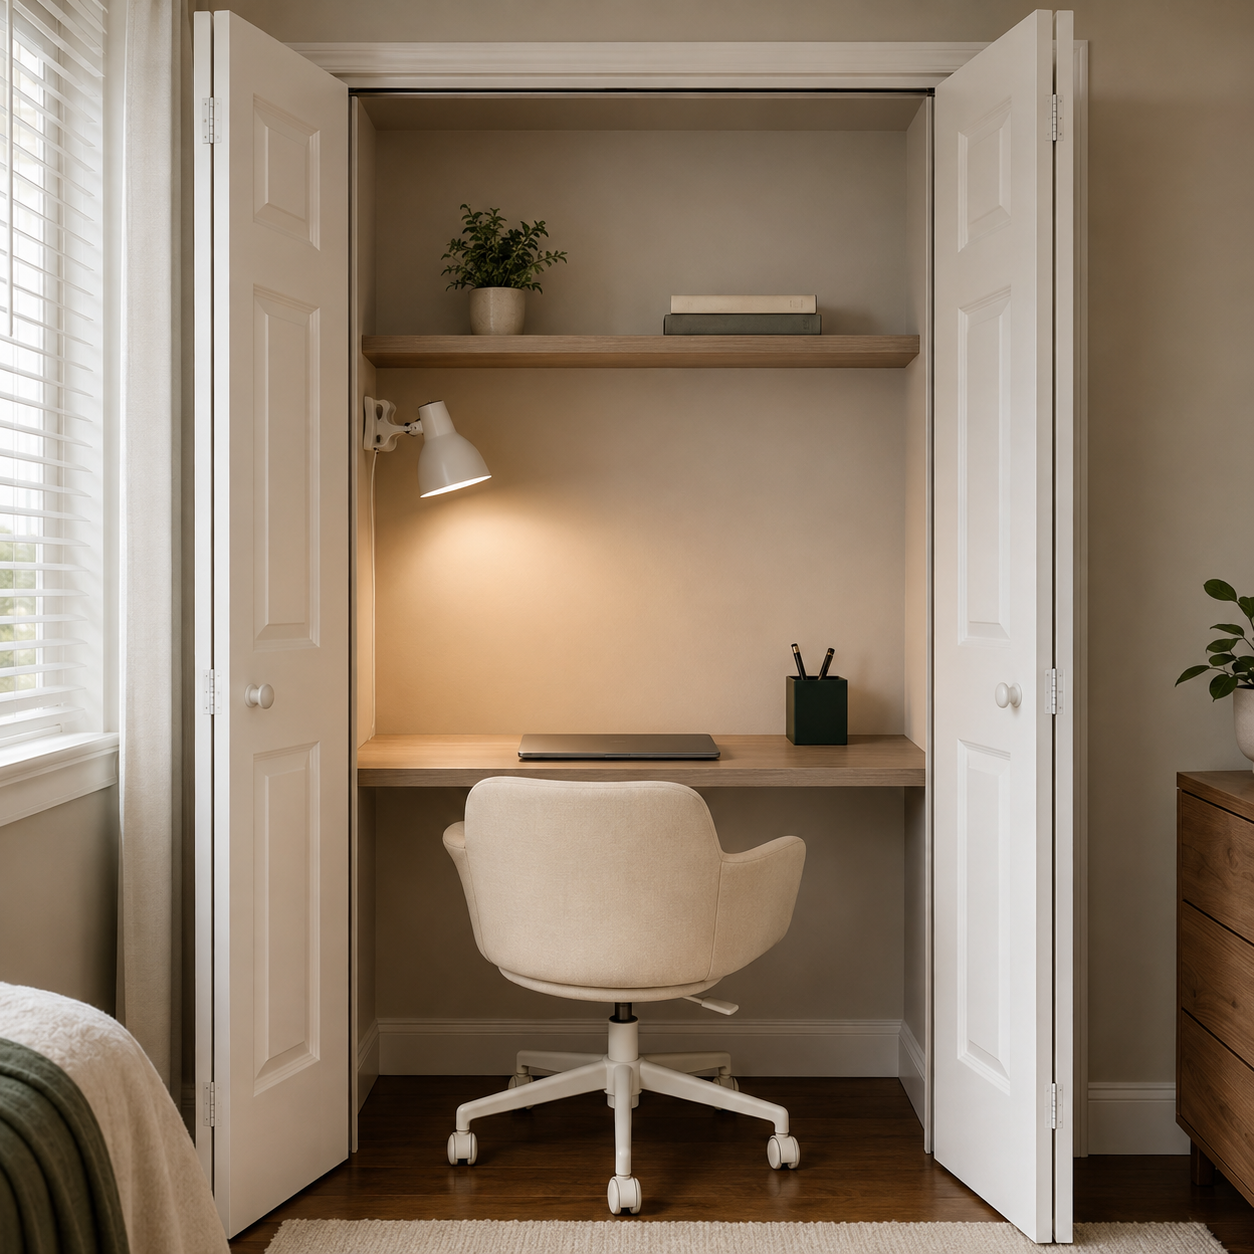
A cloffice works best when you have a closet that’s genuinely underused — not one you’re currently relying on for actual storage — and it offers something no other small-office setup does: a door that fully closes the workspace away at the end of the day. This matters more than it sounds like it would, especially in a studio or one-bedroom where the “office” is visible from the bed or the couch all evening.
What it needs: remove the closet rod, add a slim desk surface at standard desk height (28–30 inches) either as a fitted board or a small freestanding desk pushed to the back wall, and add task lighting since closets rarely have good ambient light on their own — a plug-in puck light or clip lamp solves this without an electrician.
What to check first: confirm there’s an outlet within reach (or budget for an extension cord routed neatly, not left loose across the floor), and measure the closet’s actual depth — most standard closets run 24 inches deep, which fits a slim desk comfortably but rules out a full 30-inch one.
The Corner Setup: Using Dead Space in a Bedroom or Living Room
A corner setup works when there’s a spot in an existing room that your current furniture already isn’t using — often beside a window, in the gap next to a dresser, or in an L-shaped dead zone most rooms have somewhere. This is usually the easiest setup to start with, since it needs no structural changes at all.
What it needs: a narrow desk (18–24 inches deep works in most dead corners), a chair that fits the room’s existing style so the setup doesn’t visually read as a separate “office zone,” and a small rug or floor marker if you want to visually define the space within an open room.
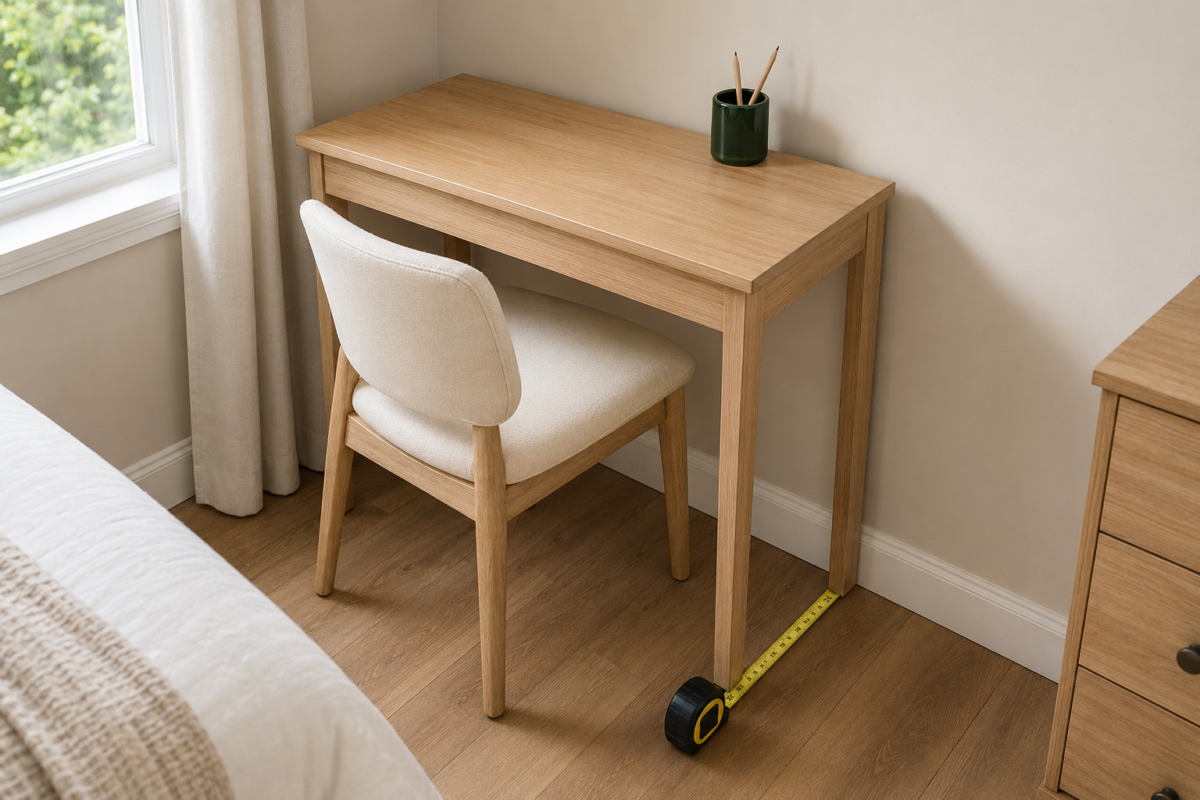
What to check first: confirm the corner has an outlet nearby or a safe path for a cord, and check that the spot gets enough natural or lamp light for daytime work — a corner that looks fine for a plant often turns out too dim for hours of screen work without added lighting.
The Wall-Mounted Desk: Reclaiming Hallway and Entryway Space
A wall-mounted desk works when your apartment has zero spare floor space but does have an underused stretch of wall — a hallway, an entryway, or the end of a narrow room. These desks either fold flat against the wall when not in use or stay permanently slim (12–16 inches deep), and they’re often the only real option in a true studio.
What it needs: a stud finder to confirm secure wall mounting (critical for anything load-bearing like a desk), a compact stool or folding chair that tucks away when not in use, and, if the desk folds down, enough floor clearance in front of it for a chair to pull out without blocking a walkway.
What to check first: confirm your lease allows wall-mounted installations, since this is one of the less-reversible small-office setups — a floating desk bracket leaves anchor holes that need patching at move-out, unlike a freestanding desk that leaves no trace at all.
Shared-Space Setups
The most sustainable shared-space setup treats the desk as a second job for furniture that already has a primary one — a dining table that also serves as a desk, or a guest room dresser with a slim desk surface built alongside it — rather than trying to force two full, separate setups into one room.
Desk-and-dining combos work when a small dining table sits near a window or outlet and gets used for work during the day. Keep a slim under-table storage bin for work supplies so they can be cleared quickly when the table needs to go back to dining duty.
Desk-and-guest-room combos work when a spare room serves double duty. A daybed or sofa bed frees up floor space for a proper desk setup the rest of the time, and a closet or wardrobe in the room can double as supply storage that stays out of a guest’s way during a visit. Keep work supplies in a single closed bin or drawer in this setup specifically, since a guest room needs to look guest-ready on short notice, not mid-project.
A third shared option worth considering: a living room desk that doubles as a console table when it’s not in use. A slim table against a wall that’s styled with a lamp and a small stack of books during off-hours, and cleared to a laptop and notebook during work hours, avoids the “visible home office in the middle of the living room” problem entirely — from across the room, it just reads as furniture.
Renter-Friendly Setup Rules
The safest rule for any home office setup in a rental is choosing freestanding furniture over anything mounted or built-in, unless you’ve specifically confirmed your lease allows it. A freestanding desk, a closet conversion using a fitted board rather than permanent shelving, and command-hook-mounted task lighting are all fully reversible at move-out. A wall-mounted floating desk, permanent shelving, or hardwired lighting are not, and each one needs a specific lease check before installing.
Common Setup Mistakes
The most common small-office setup mistake is choosing the spot based on how it photographs rather than how it actually measures — a corner that looks perfect in a reference photo often turns out too shallow, too dim, or too far from an outlet once you measure it honestly. A few other patterns worth avoiding:
- Skipping the outlet check. A trailing extension cord across a walkway is both a tripping hazard and a fast way to make an otherwise nice setup look unfinished.
- Choosing a desk before confirming chair clearance. A desk that fits the wall perfectly still fails if there isn’t enough room behind it to actually sit down and roll back.
- Ignoring natural light levels. A dim corner that’s fine for a plant is often too dark for hours of screen work without adding a lamp — check the spot at the actual time of day you’ll be working, not just when you’re measuring.
FAQ
What’s the easiest small-office setup to start with? A corner setup, since it needs no structural changes, no lease considerations beyond typical furniture, and works with dead space most rooms already have somewhere.
Do I need to ask my landlord before setting up a home office? Only for anything mounted or installed — a wall-mounted desk, floating shelves, or hardwired lighting. A freestanding desk and chair need no permission at all, since nothing about them is permanent.
How deep does a desk need to be for a small corner? 18–24 inches works for most corner and hallway setups. Standard 30-inch desks are built for spare rooms, not the dead-space spots most small apartments actually have available.
What if my apartment has no good spot for any of these three setups? Reconsider furniture that already exists in the space — a dining table or a guest room dresser can often host a desk-and-something-else combo, covered in the Shared-Space Setups section above, even when no dedicated corner or closet is available.
Is a cloffice reversible if I move out? Mostly yes, as long as you keep the original closet rod and rehang it before move-out. The desk surface itself, if it’s a fitted board rather than something drilled permanently into the wall, comes out cleanly.
Related Reading
- The Complete Small Home Office Guide — the full setup → organization → comfort sequence this guide fits into
- Desk Organization Guide — systems that keep a small desk from becoming a catch-all
- Work-From-Home Setup Guide — ergonomics, lighting, and comfort upgrades that don’t need a dedicated room
- Complete Guide to Setting Up a Small Home Office — related Taims Space guide.
- Building an Office Into an Unused Corner — related Taims Space guide.
- Setting Up a Home Office Inside a Closet — related Taims Space guide.
- Home Office Setups That Share a Room — related Taims Space guide.
- Complete Guide to Organizing a Small Desk — related Taims Space guide.
Category: Small Home Offices Hub: /home-office-small-workspaces/
Reviewed by the Taims Space editorial team.