Table of Contents
Every small living room has one thing working against it before you’ve placed a single piece of furniture — a fireplace eating up an entire wall, a window wall that rules out anywhere to put a sofa’s back, or a single doorway that furniture has to work around instead of through. Pinterest doesn’t show you that part. It shows you the finished room, styled and photographed from the one angle that hides the actual challenge the space started with.
This guide starts by helping you name your room’s specific challenge, because the right layout, storage, and style choices all depend on knowing what you’re actually working around — not on following a generic template that assumes a plain rectangular room with four open walls, which almost nobody’s living room actually is.
The One Challenge Every Small Living Room Has
Most small living rooms have a defining constraint — a fireplace, a wall of windows, an awkward single entry point, or an open flow into a dining or kitchen area — and naming it before you shop for furniture saves you from buying pieces that only make sense in a generic floor plan. A sectional that would work beautifully in an open rectangular room can make a fireplace-anchored room feel like it’s fighting itself.
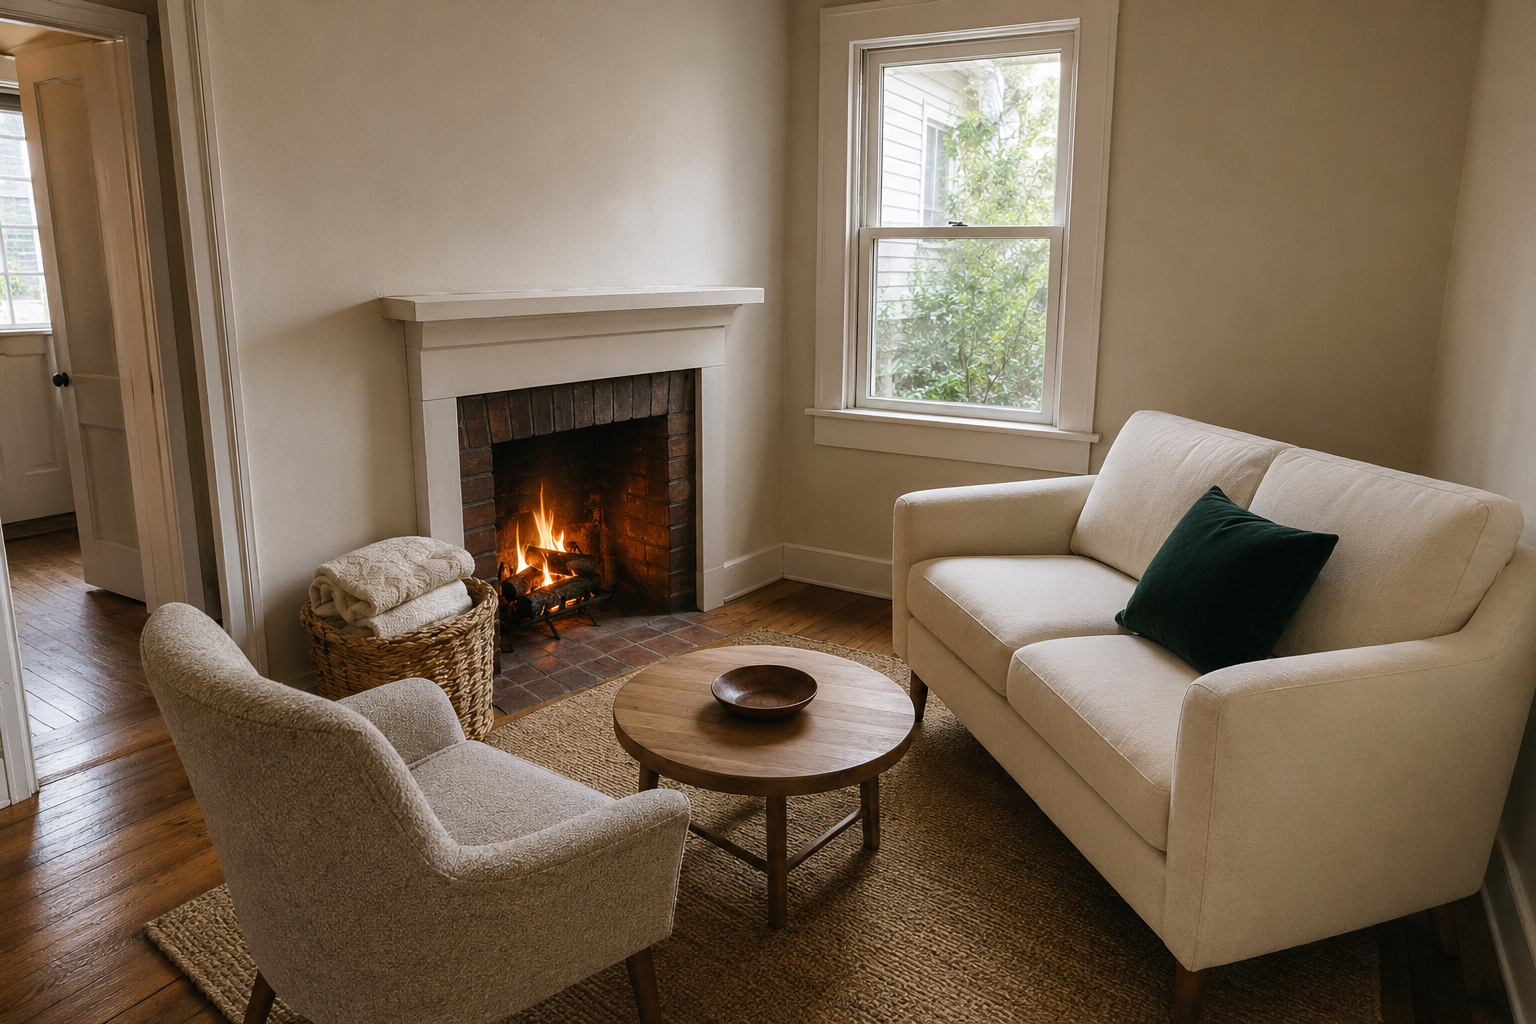
A fireplace room usually wants seating arranged around the fireplace as the room’s visual anchor, not competing with it — a sofa facing the fireplace directly, with a chair angled to include both the fireplace and a secondary view (a window, a TV) usually resolves this better than trying to make the TV the sole focal point.
A window-wall room removes the option of a sofa back against that wall, which is often the instinct in a standard rectangular layout. Instead, the sofa typically needs to float perpendicular to the window wall, or sit along an adjacent wall entirely, leaving the windows unobstructed for light.
A single-entry-point room needs furniture placed with the door’s swing and the walking path from that door as the starting constraint, the same way a small bedroom’s layout starts with the door rather than the bed. Furniture that blocks or narrows that one path makes the whole room feel smaller than its square footage actually is.
The full Small Living Room Layout Guide goes deeper on each of these room types, with specific furniture arrangements for the exact challenge yours presents.
Storage That Doesn’t Require a Built-In
A small living room’s storage problem is almost always the same regardless of which layout challenge the room has: nowhere to put remotes, blankets, games, or the general daily clutter that accumulates in the room everyone actually spends time in. Solving this doesn’t require built-in shelving or a media wall — it requires furniture that’s already doing a job and asking it to do a second one.
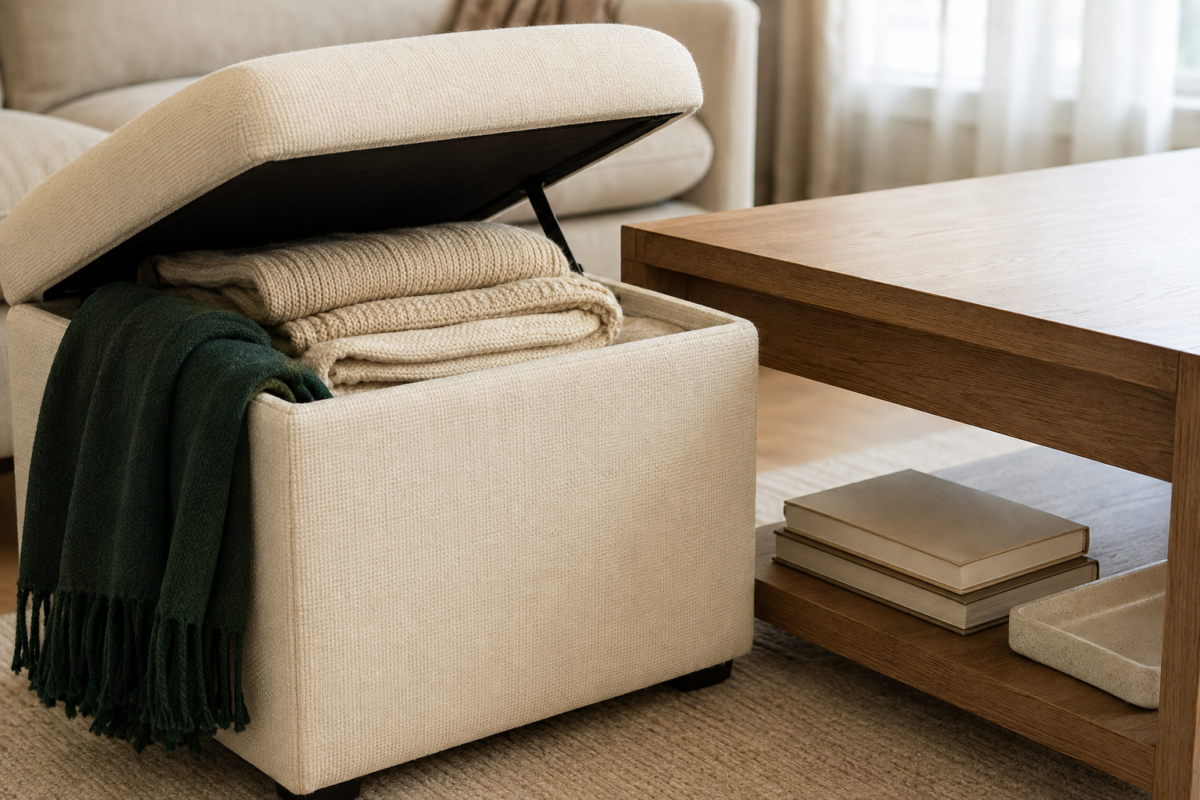
A coffee table with a shelf or drawer underneath, an ottoman with hidden storage, and a media console sized for the room (not the TV) cover most of what a small living room needs to store. Vertical space — a tall, narrow shelving unit in whatever corner the room’s layout leaves free — picks up whatever the furniture-based storage can’t, in the same way vertical shelving works in a small bedroom.
The full Small Living Room Storage Guide covers specific pieces and where they fit best, depending on which layout challenge your room has already dictated for you.
When One Room Has to Be Three Rooms
If your living room is also your guest room, your home office, or your dining room, the furniture doing double duty needs a clear “off” state — a sofa bed that folds back up, a desk that closes or gets covered when it’s not office hours — or the room permanently reads as whichever function was used most recently, rather than as a living room at all. This is a genuinely common situation in small apartments, and it has its own specific set of solutions rather than being a smaller version of a single-purpose living room problem.
The full Multi-Purpose Living Room Guide covers exactly this — how to let a room serve two or three jobs without it looking like it’s doing all of them at once, all the time.
What Ties It Together: Color and Restraint
Once layout and storage are solved for your room’s specific challenge, style is mostly a matter of picking two or three colors and staying disciplined about them, the same restraint that makes a small bedroom feel calm applies here — perhaps even more so, since a living room usually has more furniture pieces competing for attention than a bedroom does.
A workable approach: choose one neutral base (for the sofa and larger pieces), one accent color repeated across two or three smaller items (pillows, a throw, one piece of art), and resist the pull to introduce a third or fourth color just because you found something appealing while shopping. A fireplace room benefits from warm, textured accents that complement the fireplace itself rather than competing with it visually. A window-wall room can lean into whatever natural light the space already has, using lighter textiles that don’t fight the brightness. Whatever your room’s defining feature is, let the styling work with it rather than trying to distract from it.
Lighting matters here too, in the same way it does in a bedroom — a single overhead fixture rarely does a small living room’s evening atmosphere any favors. A floor lamp near the seating area and a table lamp on whatever surface is nearby (a console, an end table) add the layered warmth that makes a small room feel cozy rather than merely lit.
A Realistic Small Living Room, Put Together
Picture a roughly 12-by-14 living room with a fireplace on one wall and a single doorway on the wall opposite it. The sofa faces the fireplace, angled slightly so it also has a sightline to the door — nobody wants their back fully to the room’s only entrance. A single armchair fills the gap between the sofa and the window, angled toward both the fireplace and the chair’s own reading light. A storage ottoman sits where a coffee table might otherwise go, doing double duty as both surface and blanket storage. A narrow shelving unit occupies the one corner the fireplace and door don’t already claim, holding books, a few styled objects, and whatever needs a home that the ottoman doesn’t have room for.
Color-wise, the whole room stays in warm neutrals with one accent — maybe the same deep green that shows up in a throw pillow, a small vase, and nothing else — so the fireplace itself gets to remain the room’s visual focus rather than competing with five other colors for attention.
That’s a genuinely small living room, with a real constraint, solved in an order that respects the challenge instead of ignoring it. Nothing about this plan requires a bigger room. It requires knowing which problem you’re actually solving before buying anything to solve it with.
A window-wall room a floor up in the same building might solve completely differently. Picture a similar footprint, but instead of a fireplace, one entire long wall is windows, floor to near-ceiling. Here the sofa can’t hug that wall the way instinct suggests — it floats a few feet in front of it instead, perpendicular to the windows, with a slim console table behind it acting as a soft room divider between the seating area and whatever’s beyond. A reading chair takes the corner nearest the light, since that’s the room’s best natural spot for it, rather than being placed for symmetry. Storage shifts to the wall the windows aren’t on, since that’s the only wall available for anything more than a few inches deep. The color palette here can afford to be a little cooler and lighter, since the room already has more natural brightness than the fireplace room does — but the same rule about picking two or three colors and stopping still applies.
Mistakes Worth Avoiding, Whatever Your Challenge
The mistake that shows up most often, regardless of which layout challenge a small living room has, is buying furniture sized for a generic room instead of the specific one in front of you — a sectional that assumes four open walls, or a media console sized for a much larger TV wall than the room actually has. A few other patterns worth watching for:
- Fighting the room’s defining feature instead of designing around it. Trying to make a fireplace or a window wall “disappear” behind furniture usually looks more awkward than simply working with it.
- Placing storage before confirming the walking path. A beautiful shelving unit that narrows the room’s one clear route to the door creates daily friction no amount of styling fixes.
- Choosing color before layout and storage are settled. The same order that governs a small bedroom applies here — decor decisions made too early often get undone once the furniture plan is finalized.
FAQ
What’s the first thing I should figure out before furnishing a small living room? Your room’s defining challenge — a fireplace, a window wall, a single entry point, or a multi-purpose need. Furniture and layout decisions that ignore this challenge tend to fight the room rather than work with it.
Can a small living room really serve as a living room and a guest room? Yes, with furniture that has a clear “off” state — a sofa bed that folds back up cleanly, or a daybed that reads as seating rather than a bed when it’s not in use. The full multi-purpose guide covers this in depth.
Do I need built-in shelving to solve storage in a small living room? No. A storage ottoman, a coffee table with a shelf, and one piece of vertical freestanding shelving cover most small living room storage needs without any built-in work at all.
How many colors should a small living room have? Two or three, repeated deliberately across furniture and textiles. More than that tends to read as busy, especially in a room that already has a strong architectural feature like a fireplace competing for attention.
What if my living room has more than one of these challenges at once — say, a fireplace and a single entry point? Address the entry point and walking path first, since it affects daily function the most, then work the fireplace-facing layout in around whatever furniture placement the door swing allows.
Related Reading
- Small Living Room Layout Guide — furniture arrangements that work around a fireplace, a window wall, or a single entry point
- Small Living Room Storage Guide — storage that doesn’t need a built-in wall unit
- Multi-Purpose Living Room Guide — making one room genuinely work as a living room, guest room, or home office
- Complete Guide to Small Living Room Layouts — related Taims Space guide.
- Complete Guide to Living Room Storage — related Taims Space guide.
- Complete Guide to Multi-Purpose Living Rooms — related Taims Space guide.
- Complete Guide to Decorating a Small Living Room — related Taims Space guide.
- Lighting Ideas for Small Living Rooms — related Taims Space guide.
Category: Living Room Layouts Hub: /small-living-rooms/
Reviewed by the Taims Space editorial team.