Table of Contents
The bed’s placement decides almost everything else in a small bedroom, which is why it should be the first decision made, not the first thing bought. A dresser or desk chosen before the bed is placed usually ends up competing for the one remaining wall the bed didn’t already claim — and in a room with one window and one door, there typically isn’t a second good option waiting in reserve, which makes an early, wrong guess expensive to undo once furniture has already been bought and delivered.
This guide walks through exactly how to decide bed placement, what to do with the walls left over, and how to adapt the plan for the most common small-bedroom shapes.
Start With the Door, Not the Bed
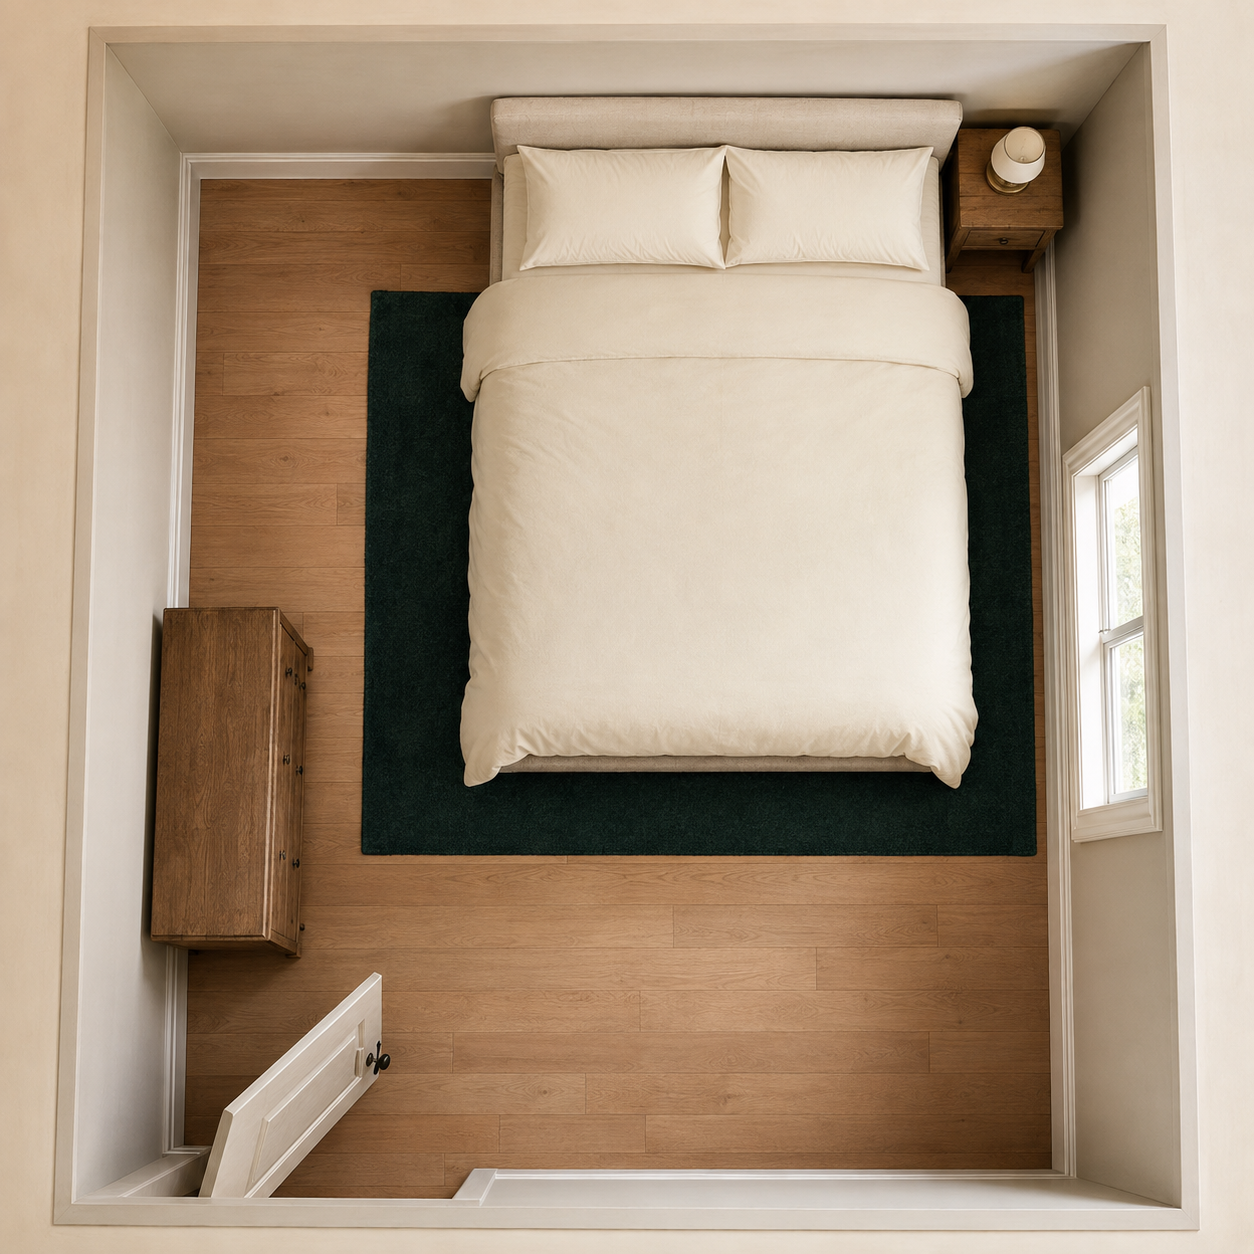
Before deciding anything else, stand at the doorway and trace the door’s full swing arc, then rule out any furniture placement inside that space. A door that can’t open fully because a dresser or bed corner blocks it isn’t a minor inconvenience — it’s a daily friction point that no amount of good styling fixes later.
Most doors swing inward across roughly a quarter-circle from the hinge. Furniture placed anywhere inside that arc, even furniture that “mostly” clears it, creates a door that catches or can’t open past 45–60 degrees. Measure this before anything else, including before measuring the bed itself.
Where to Place the Bed
Place the bed against the wall with the fewest interruptions — the wall without the door, the closet opening, or the window — and treat every other furniture decision as secondary to this one. In a typical small bedroom with one window and one door on adjacent or opposite walls, this usually leaves one clear “long wall” option, which simplifies the decision more than it might seem to at first glance.
Avoid placing the bed directly under the window unless no other wall is available. This limits nightstand placement to one side only, can create drafts or temperature swings near the pillow depending on the season, and blocks natural light from reaching the rest of the room during the day.
Avoid placing the bed against the same wall as the closet door if that door swings outward into the room — a bed positioned there blocks full closet access, which turns a minor daily task into a repeated small frustration.
When no wall is fully clear, prioritize the option that leaves the door swing clear over the option that leaves more nightstand space — a blocked door affects daily function more than a slightly cramped nightstand does.
Furniture That Fits Around the Bed
Once the bed is placed, a nightstand needs at least 12–18 inches of wall space beside it, and any dresser or additional storage furniture should go on a wall the bed isn’t already using — not squeezed onto the same wall in a way that crowds the walking path to the door.
Nightstands can go on one or both sides of the bed depending on available wall space; a single nightstand on the side nearest the door is more useful for most routines than one on the wall side. Dressers work best on the wall perpendicular to the bed, using vertical space (a taller, narrower dresser) rather than a long, low one that eats into floor space a small room can’t spare. A desk or reading chair, if the room needs one, fits most easily in a corner the bed’s placement leaves naturally open, rather than being planned for first and forcing the bed into an awkward spot.
Layout Ideas for Specific Room Shapes
Narrow rectangular rooms (long and shallow, common in older apartment buildings) usually work best with the bed placed lengthwise along the longer wall, headboard toward the shorter wall, leaving a single walking path down the room’s length rather than splitting the floor space into awkward smaller zones.
Square rooms offer more flexibility, but resist the instinct to center the bed in the middle of the room — this typically wastes the most floor space of any layout option in a small room. Pushing the bed to one wall, even in a square room, almost always leaves more usable space than centering it.
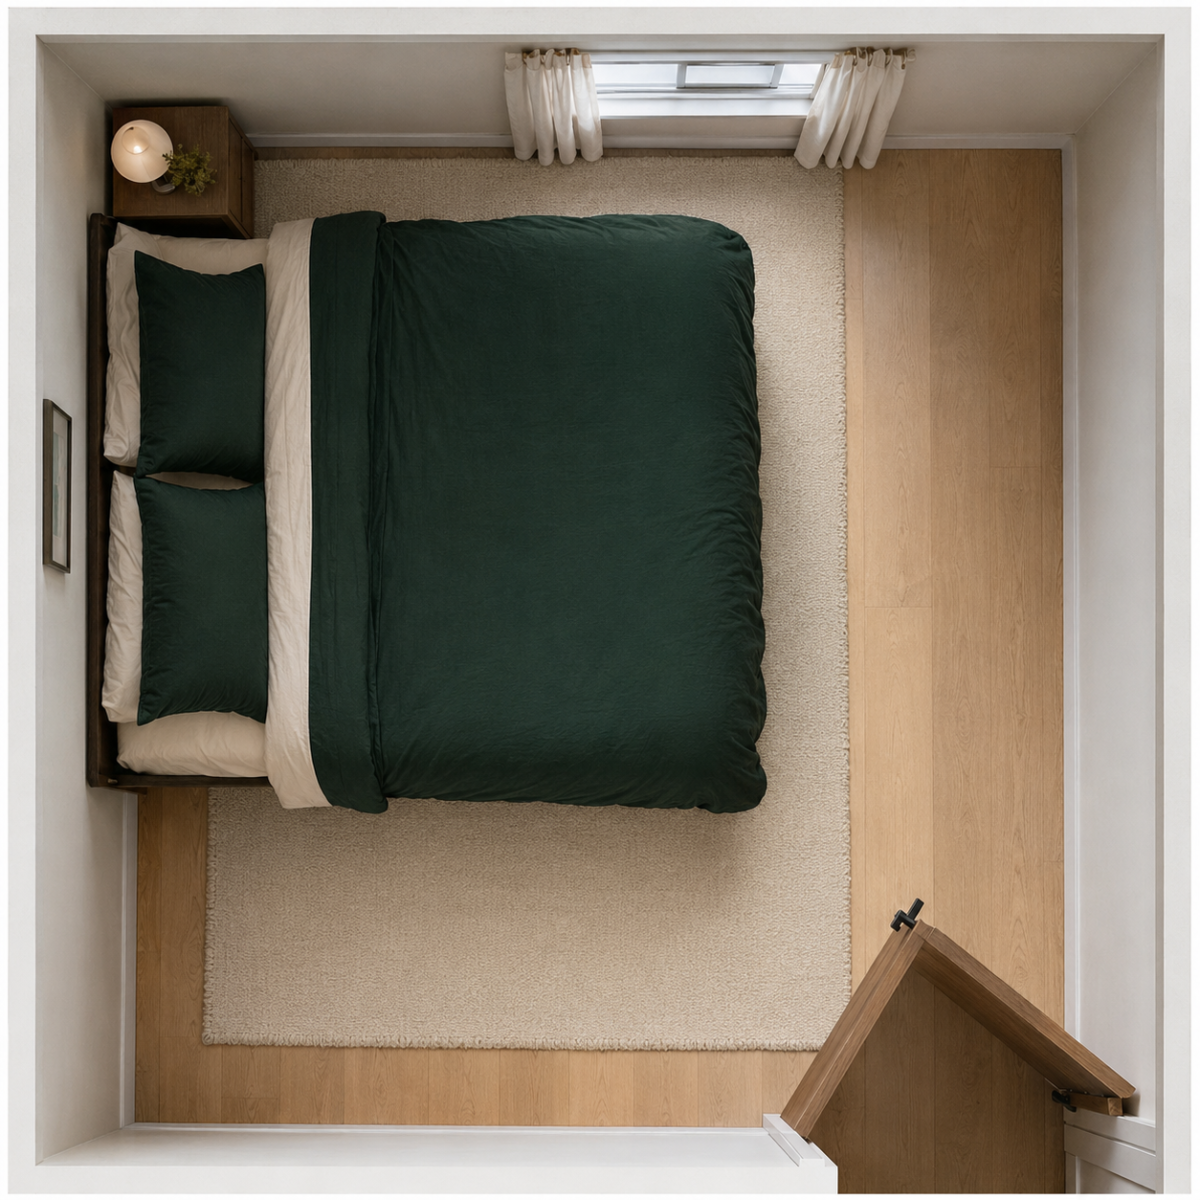
Rooms with an off-center window (common in converted or older buildings) often work better with the bed placed to one side of the window rather than directly beneath it, using the wall space beside the window for the headboard’s edge and leaving the window itself unobstructed for light and, if needed, a small desk or chair positioned to use that natural light.
Rooms with a radiator or built-in feature along one wall should treat that wall as unavailable for furniture placement (both for safety and because most radiators need clearance), which usually simplifies the decision by removing an option rather than adding one.
What to Skip When Space Is Tight
The furniture most worth skipping in a genuinely tight small bedroom is a full-size desk, a bench at the foot of the bed, and a second seating piece — none of these are essential, and each one meaningfully narrows the room’s usable walking space in a way that outweighs its benefit in a true small bedroom.
If a desk is genuinely needed, a slim wall-mounted or fold-down option (covered in the Small Home Office Setup Guide) solves the need without claiming permanent floor space the way a standard desk does.
Layout for a Shared Small Bedroom
Two people sharing one small bedroom should prioritize two clear, separate walking paths over trying to fit two full furniture sets, since a room that requires climbing over one person’s belongings to reach the other side creates daily friction that no storage system fixes. Bunk beds or a trundle setup free up significant floor space compared to two separate bed frames, and are worth considering even for adult roommates in a genuinely small shared room.
For two separate beds in one room, place them along parallel walls rather than pushed into adjacent corners, which keeps each person’s walking path independent rather than overlapping through a shared middle zone. A visual divider — even something as simple as a floor-to-ceiling curtain or a slim bookshelf used as a room divider — helps each side feel like its own space without requiring any structural changes, which matters especially in a rental where a shared bedroom often means less privacy than either person would choose alone.
Common Layout Mistakes
The most common small bedroom layout mistake is deciding on decor or a specific piece of furniture before confirming the bed placement, which locks in a plan around a decision that should have come last, not first. A few other patterns worth avoiding:
- Measuring the bed but not the walking path around it. A bed that technically fits the wall still creates a cramped, unusable room if there’s no reasonable path left to the door and closet.
- Choosing furniture before the room, rather than for the room. A dresser bought because it looked good online, then realizing it doesn’t fit any remaining wall, is one of the most common and avoidable small-bedroom purchase mistakes.
- Ignoring the closet door’s swing. Just like the room’s main door, a closet door that opens outward needs its own clear arc, which affects where a bed or dresser can safely go nearby.
FAQ
Should the bed always go against the longest wall? Usually, but the fewest-interruptions rule matters more than length alone. A shorter wall with no window, door, or closet opening often works better than a longer wall that has one of these obstacles.
Is it ever okay to put the bed under the window? Yes, when no other wall is available. It’s a valid fallback option, just not the default first choice, since it limits nightstand space and can create temperature or light issues depending on the room’s exposure.
How much walking space does a small bedroom actually need? Aim for at least 24 inches of clear path from the door to the rest of the room, and around the foot or side of the bed to reach the closet or window comfortably.
What’s the best layout for a very narrow bedroom? Bed placed lengthwise along the longer wall, headboard toward the shorter end, leaving one continuous walking path down the room rather than splitting the space into multiple smaller zones.
Do I need a full desk in a small bedroom that doubles as a workspace? No. A slim wall-mounted or fold-down desk solves most small-bedroom workspace needs without claiming permanent floor space the way a standard desk does.
What’s the best layout for two people sharing one small bedroom? Parallel bed placement along separate walls, rather than adjacent corners, keeps each person’s walking path independent. A visual divider like a curtain or slim bookshelf adds a sense of separate space without any structural changes.
Related Reading
- The Complete Small Bedroom Guide — the full layout → storage → decor sequence this guide fits into
- Small Bedroom Storage Guide — storage that doesn’t need a walk-in closet
- Small Bedroom Decor Guide — making a small bedroom feel calm and finished
- Complete Guide to Small Bedroom Layouts — related Taims Space guide.
- Where to Put the Bed in an Awkward Room — related Taims Space guide.
- Furniture That Fits When Space Is Tight — related Taims Space guide.
- Layout Tricks for Rooms With One Usable Wall — related Taims Space guide.
- Setting Up a Home Office in a Shared Bedroom — related Taims Space guide.
Category: Bedroom Layouts Hub: /small-bedrooms/
Reviewed by the Taims Space editorial team.