Table of Contents
Most bed placement advice assumes a room that doesn’t actually exist: four even walls, a centered window, a door that opens flush against a wall out of the way. If your room came with a window shoved into one corner, a door that swings straight into the space you needed for a dresser, or exactly one wall long enough to hold a queen mattress, that advice doesn’t help you. It wasn’t written for your room.
The fix isn’t a different ideal placement. It’s a different starting point. In an awkward room, you don’t start with where the bed should ideally go and then work around obstacles. You start with the obstacle itself, the one thing that can’t move, and let the bed placement follow from there. This guide works through the three obstacles that come up most often, plus what to do when two of them show up in the same room at once.
Start With the Obstacle, Not the Ideal Placement
In a straightforward rectangular room, you can pick the longest wall and move on. In an awkward room, the longest wall is often disqualified by something else entirely, a window that sits too low, a door swing, a radiator, and picking it anyway just relocates the problem instead of solving it.
Before deciding anything, identify the one element in the room that genuinely cannot move: the door’s swing path, a window’s sill height, a built-in feature like a radiator or a closet that can’t be relocated. That fixed element is your actual starting point. Every other decision, including the bed, gets built around it rather than the other way around.
If you haven’t yet worked through the general bed placement sequence for a more typical room shape, the complete small bedroom layout guide covers that baseline first. This article picks up specifically where that general approach runs into a room that doesn’t cooperate.
When There’s Only One Genuinely Usable Wall
Sometimes every wall except one is disqualified by a door, a window, or a built-in feature, and the decision isn’t really a decision at all once you’ve ruled the others out. The real risk in this situation isn’t picking the wrong wall. It’s not leaving walking clearance on that one wall because it felt like the only option and clearance seemed like a luxury you couldn’t afford.
Even with one usable wall, keep at least 24 inches of walking space on one side of the bed if it’s physically possible, even if that means a slightly smaller bed than you originally planned, a full over a queen, for instance. A room with one usable wall and no clearance is a room you’ll resent daily. A room with one usable wall and a genuinely narrow but functional path is a room that works.
When the Window Sits Off-Center
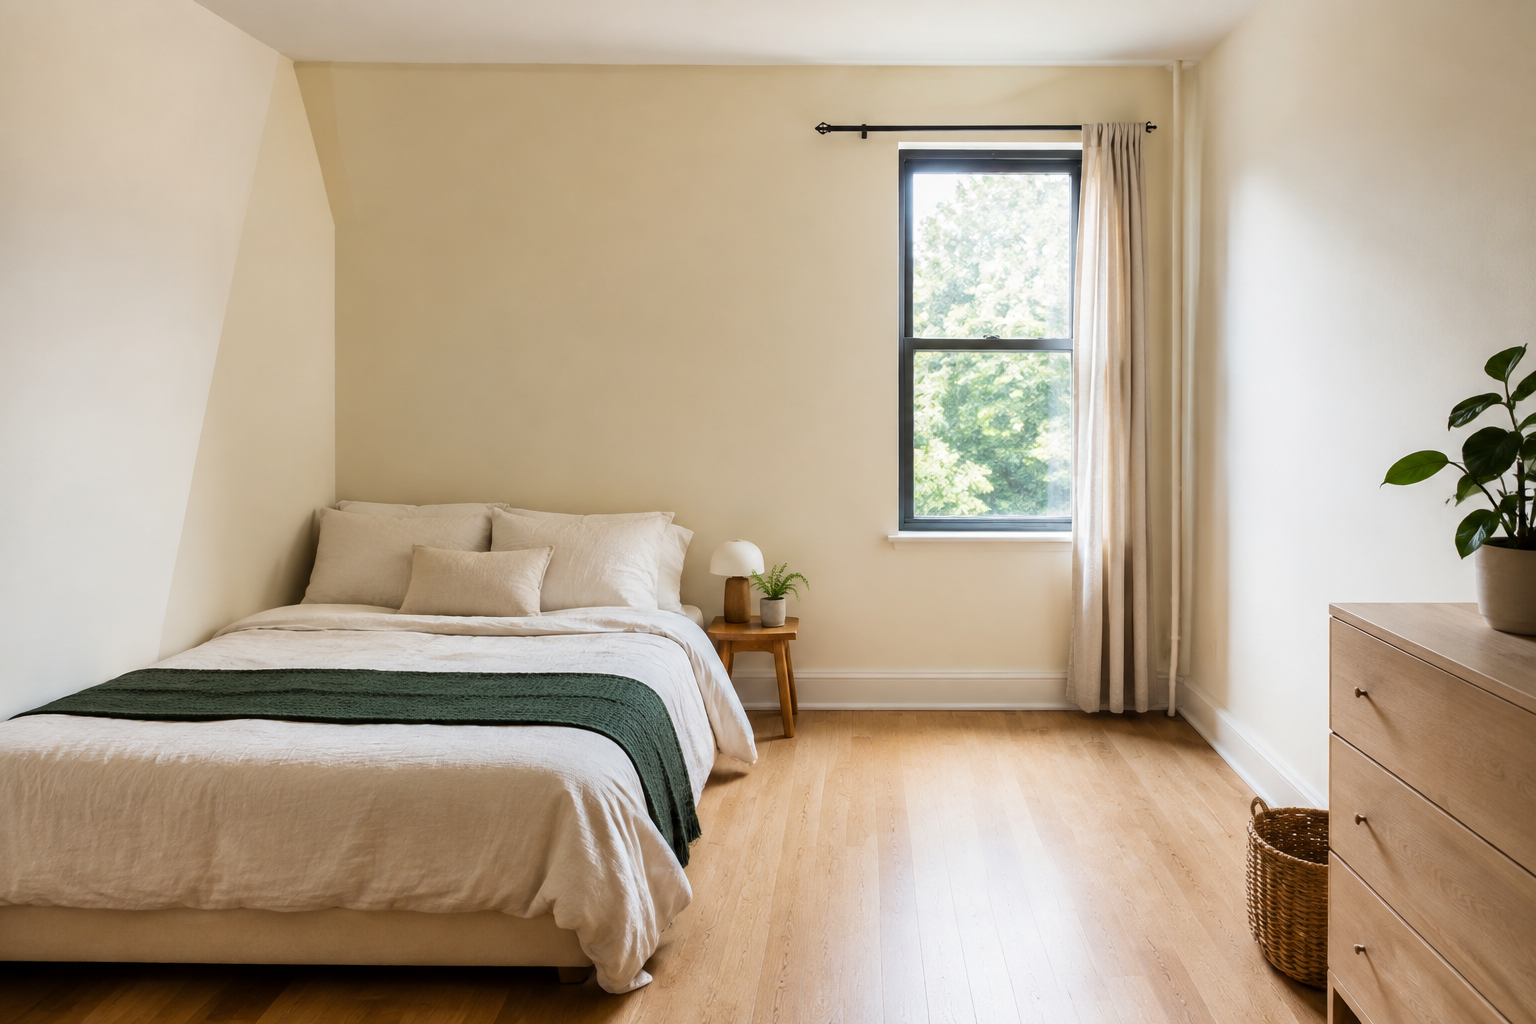
An off-center window throws off the instinct to center the bed on a wall, and trying to force a centered bed under an off-center window usually looks worse than embracing the asymmetry directly. Centering the bed on the wall itself, not on the window, and letting the window sit slightly to one side of the headboard, almost always reads better than centering the bed under the window and leaving a lopsided gap of wall on one side.
If the window is low enough to interfere with a headboard, sliding the bed a foot or two away from the window, so the headboard clears the sill entirely, solves the function problem, and a slim console table or narrow bookshelf can usually fill the gap between the headboard and the window without crowding either one. Off-center windows are one of the more forgiving awkward-room problems on this list, mostly because a little visual asymmetry in a bedroom rarely bothers anyone as much as they expect it to before trying it.
When the Door Swings Into the Room
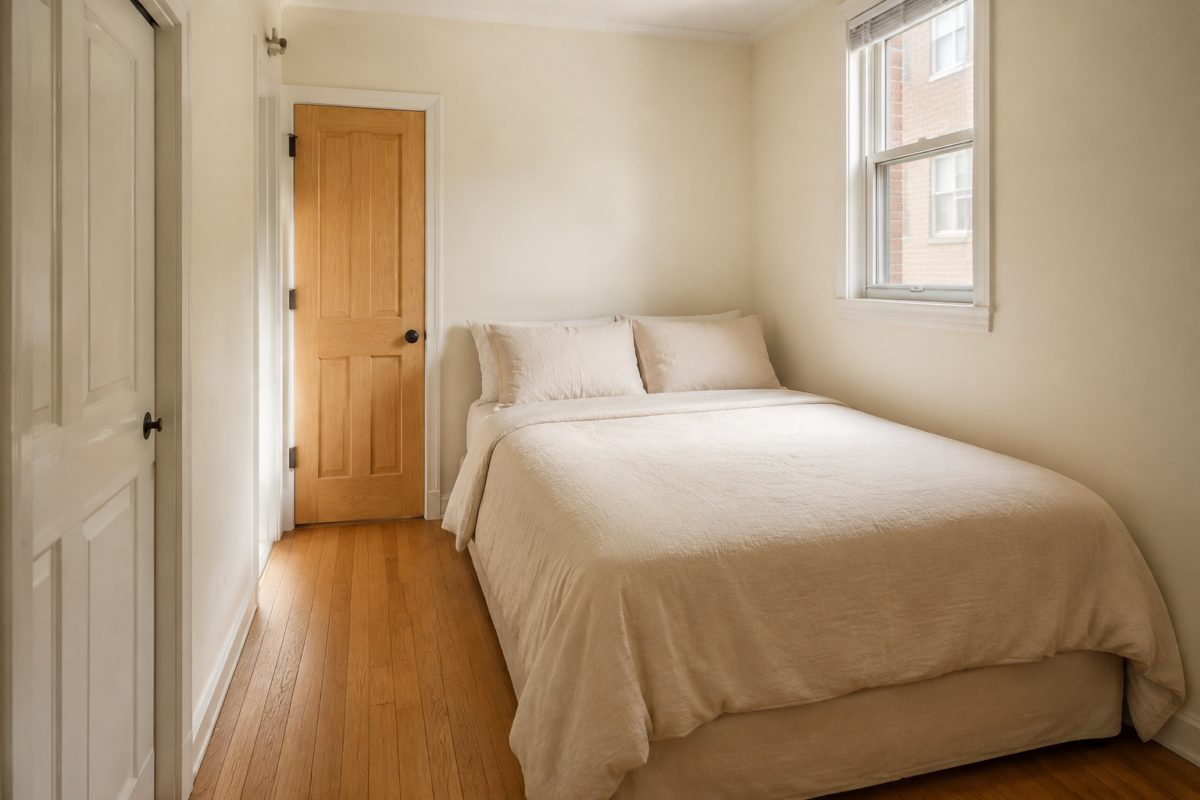
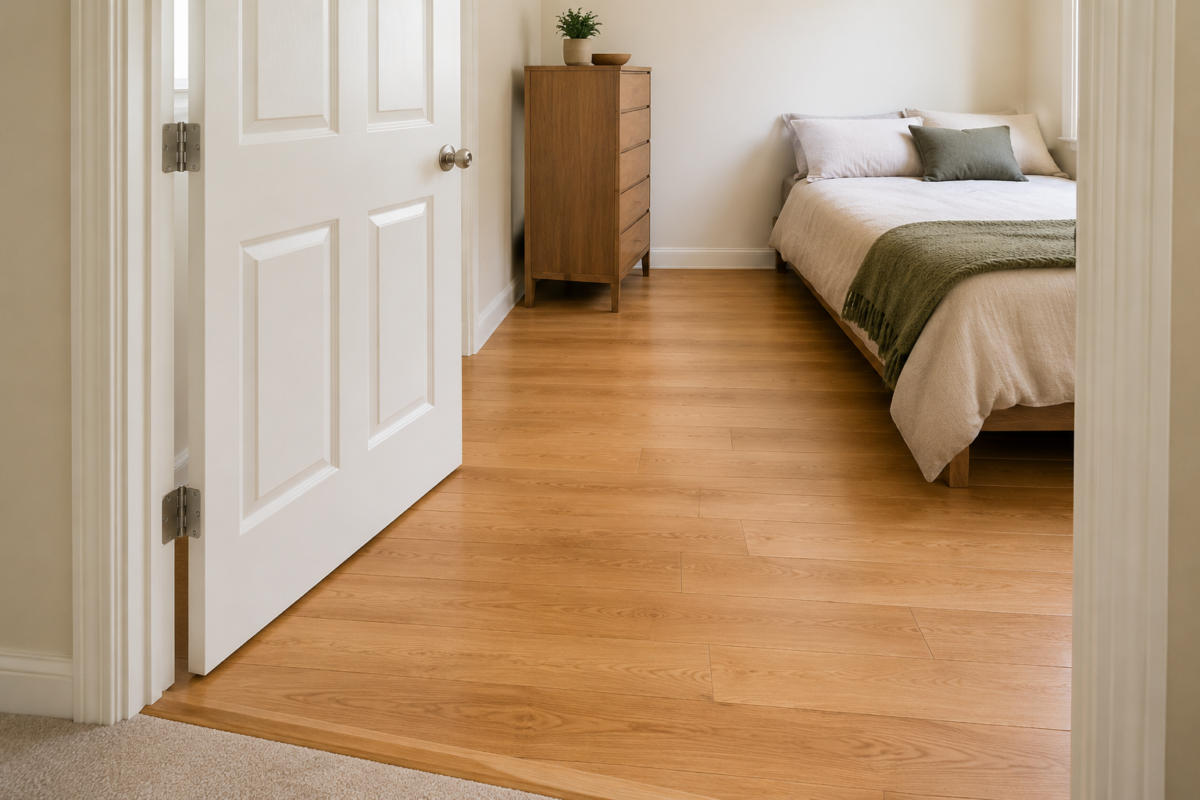
A door that swings inward and crosses a large arc of floor space effectively removes that entire arc from usable furniture placement, even though it looks like open floor space every time the door is closed. This is one of the most commonly miscalculated obstacles in small bedroom layouts, because it’s invisible until the exact moment you’re trying to open the door with a dresser in the way.
Map the door’s full swing before placing anything nearby, not just its resting position. If a dresser or nightstand needs to go on the same wall as the door, measure from the door’s fully open position, not the wall itself, and leave that entire arc clear. In rooms where the door swing eliminates too much usable wall, a door stop or hinge adjustment that limits the swing to 90 degrees instead of a full 180 can reclaim real floor space without any construction, since most interior doors don’t structurally need to open past a right angle to be functional.
When Two Problems Overlap at Once
Awkward rooms rarely present just one obstacle in isolation. A door swing and an off-center window on adjacent walls is a common combination, and it can feel like there’s no workable wall left at all once both are accounted for.
When two obstacles overlap, resolve the one with less flexibility first, usually the door swing, since a swing path is a fixed measurement with no workaround beyond a hinge adjustment, while a window’s asymmetry is a visual problem you can solve with placement rather than a hard physical limit. Once the door swing has claimed its space, work with whatever’s left for the window, even if that means the bed sits closer to one edge of the remaining wall than feels ideal. A slightly imperfect placement that respects both fixed constraints beats a placement that looks better on paper but ignores one of them.
The Fallback Placements Worth Trying Last
If none of the approaches above leave a workable placement, two remaining options solve most rooms that everything else couldn’t.
An angled corner placement, with the headboard meeting two walls diagonally instead of flush against one, uses more floor space than a flush placement but can free up a full wall elsewhere in the room for a dresser or desk that had nowhere else to go. Treat this as a genuine option rather than a last resort born of failure, since some rooms are shaped in a way that a diagonal placement is actually the more natural fit.
A daybed or bed pushed into an alcove, using an existing recessed wall segment as three sides of the bed’s boundary, works especially well in older apartments with partial walls or bump-outs. The recess does the job a headboard would otherwise do, and it often frees the rest of the room entirely for furniture, since the bed effectively occupies its own defined zone.
Frequently Asked Questions
What do I do if my bedroom only has one wall the bed can go against? Use it, and prioritize walking clearance over an ideal bed size if the two are in conflict. A slightly smaller bed with real clearance on one side works better long-term than a larger bed with no room to move around it.
Should the bed be centered under a window? Not necessarily, especially if the window is off-center on the wall. Centering the bed on the wall itself, letting the window sit slightly to one side of the headboard, usually looks more intentional than forcing the bed under an asymmetric window.
How much space does a door swing actually take up? More than it looks like when the door is closed. Measure from the door’s fully open position, not its resting position, before placing any furniture nearby, since the swing arc removes that entire section of floor from usable space while the door is in use.
Is it okay to place a bed diagonally in a corner? Yes, especially in oddly shaped rooms where no single wall works well for a flush placement. It costs more floor space than a flush placement, but it can free up an entire separate wall for other furniture that a flush placement would have blocked.
Related Reading
- For the general bed placement sequence this article builds on, start with the complete small bedroom layout guide.
- Once bed placement is settled, the small bedroom lighting guide covers where to add light sources around your new placement.
- For the palette to build around your finished layout, see color palettes that work in small bedrooms.
- If furniture choices are limited by an awkward layout, small bedroom decor on a real budget covers where to spend on pieces that fit tighter spaces.
- For more layout and furniture-fit approaches for this room, visit the Bedroom Layouts category page.
- To see how this fits into organizing every room in a small home, start at the Small Bedrooms hub.